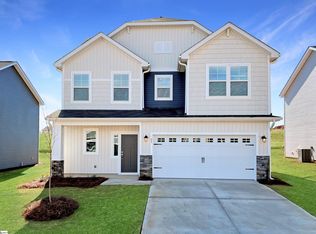
This Home has a Self-Tour option. Welcome to your Hampton style custom curated designed home by Cothran Homes. This lovely Ashworth plan has an elegantly designed kitchen with shaker style Cane Sugar white cabinets, Oyster White granite countertops, large center work island, satin brass hardware, under cabinets LED lights and single bowl stainless steel undermount sink. But wait there is more! For the cooks in the family, GE Stainless gas range, over the range microwave, dishwasher and refrigerator. Open dining room flows right into the living room complete with gas fireplace, white faux blinds, and large windows lining both rooms bringing just the right amount of light in. First floor Office is the perfect space to create a Zoom Room or Family Mud Room. This 3 bedroom, 2 ½ bath has 5” wide Polaris Wild Dunes luxury vinyl plank flooring floors throughout main living areas and Midway Plaza Pebble Creek Shaw carpet with 8 lb pad in remaining bedrooms and Loft. Second floor Loft offers the right amount of extra space to set up the TV Den or Relaxation space you have always wanted. Second floor laundry room includes hook up for washer /dryer and shelving for all your laundry accessories. Retreat into your spacious owner’s suite with LED disk lights, Minka ceiling fan and grand walk-in closet. Enjoy the lovely en- suite with walk- in shower, separate soaking tub, Cane Shadow grey double sink vanity and Origins Aurora vinyl flooring. Finally, a lovely patio right off your dining room where you can create your own private outdoor space and dine al fresco during those warm summer nights.
This property is not currently displayed as for sale or rent on Zillow. This may be different from what's on other websites or public sources.