Welcome to Canterbury Crossing—country living at its finest on a quiet cul-de-sac. This classic 3-bedroom, 2-bath Cape pairs easy living with thoughtful updates. A flagstone breezeway with skylight connects the home to the attached 2-car garage and a welcoming farmers' porch overlooking lush landscaping and perennial gardens. Inside, the kitchen features an island and generous cabinet space. The adjacent dining area, featuring French doors, opens to a large back deck and a fenced yard with a storage shed. The first floor includes a comfortable living room and a bedroom beside a full bath with tile flooring and a Corian-topped vanity. Upstairs you’ll find a spacious primary and a second bedroom sharing a full bath. The partially finished lower level adds flexible space and a cozy wood stove. Paved driveway, community water, and a residential sprinkler system add peace of mind. Tucked away in a tree-lined neighborhood near historic Shaker Village, with convenient access to Laconia, Concord, nearby lakes, golf, and ski areas.
Closed
Listed by: EXP Realty • Corina Cisneros
Bought with: KW Coastal and Lakes & Mountains Realty
$410,000
23 Canterbury Crossing, Northfield, NH 03276
3beds
1,913sqft
Single Family Residence
Built in 1990
0.54 Acres Lot
$415,900 Zestimate®
$214/sqft
$3,129 Estimated rent
Home value
$415,900
$362,000 - $478,000
$3,129/mo
Zestimate® history
Owner options
List your home for rent
$3,129/mo
Rent Zestimate®
Find your next renter with Zillow Rental Manager. Plus, with online applications, you can quickly screen prospective tenants – for free.
$3,129/mo
Rent Zestimate®
Refinance and save
$2,304/mo
Est. payment
Refinancing to a lower rate could help reduce your monthly payments and save thousands over the life of the loan.
$2,304/mo
Est. payment
Explore your selling options
Work with a Zillow partner agent
Leverage their expertise and Zillow's premium Showcase listings to get your home seen by more buyers.
Get startedList with your own agent
Get your home in front of millions of buyers by listing it on Zillow.
Learn how to do itSell it yourself
Take full control of how buyers see your home on Zillow by listing For Sale by Owner (FSBO).
List your homeWhat's special
Large back deckQuiet cul-de-sacFenced yardPaved drivewayFrench doorsCozy wood stoveFlagstone breezeway with skylight
Zillow last checked:
Listing updated:
Listed by:
Corina Cisneros,
EXP Realty Cell:603-273-6160
Bought with:
Cornelius Hobbs
KW Coastal and Lakes & Mountains Realty
Source: PrimeMLS,MLS#: 5062042
Facts & features
Interior
Bedrooms & bathrooms
- Bedrooms: 3
- Bathrooms: 2
- Full bathrooms: 2
Heating
- Electric, Hot Water, Wood Stove
Cooling
- None
Appliances
- Included: Dishwasher, Dryer, Range Hood, Microwave, Electric Range, Refrigerator, Washer, Water Heater off Boiler
Features
- Kitchen Island, Kitchen/Dining, Kitchen/Living, Natural Woodwork
- Flooring: Carpet, Tile, Vinyl Plank
- Basement: Bulkhead,Finished,Full,Insulated,Interior Stairs,Walk-Up Access
Interior area
- Total structure area: 2,355
- Total interior livable area: 1,913 sqft
- Finished area above ground: 1,531
- Finished area below ground: 382
Property
Parking
- Total spaces: 2
- Parking features: Shared Driveway, Paved, Driveway, Garage, Carport
- Garage spaces: 2
- Has carport: Yes
- Has uncovered spaces: Yes
Features
- Levels: Two
- Stories: 2
- Patio & porch: Patio, Porch, Covered Porch
- Exterior features: Deck, Garden, Natural Shade, Shed, Storage
- Fencing: Full
- Frontage length: Road frontage: 85
Lot
- Size: 0.54 Acres
- Features: Country Setting, Landscaped, Rolling Slope, Subdivided, Abuts Conservation, Near Paths, Near Shopping, Near Skiing, Near Snowmobile Trails, Neighborhood, Near Hospital, Near School(s)
Details
- Additional structures: Outbuilding
- Parcel number: NRTFM00R22L00005OS000000
- Zoning description: CONSVC
- Other equipment: Sprinkler System
Construction
Type & style
- Home type: SingleFamily
- Architectural style: Cape
- Property subtype: Single Family Residence
Materials
- Wood Frame, Wood Siding
- Foundation: Poured Concrete
- Roof: Shingle
Condition
- New construction: No
- Year built: 1990
Utilities & green energy
- Electric: 200+ Amp Service, Circuit Breakers
- Sewer: Leach Field, Private Sewer, Septic Tank
- Utilities for property: Cable, Underground Utilities, Fiber Optic Internt Avail
Community & HOA
Community
- Security: Security System
- Subdivision: Canterbury Crossing
HOA
- Services included: Plowing, Water
- Additional fee info: Fee: $70
Location
- Region: Belmont
Financial & listing details
- Price per square foot: $214/sqft
- Tax assessed value: $336,900
- Annual tax amount: $4,976
- Date on market: 9/18/2025
- Road surface type: Paved
Price history
| Date | Event | Price |
|---|---|---|
| 11/17/2025 | Sold | $410,000-5.7%$214/sqft |
Source:  PrimeMLS #5062042 Report a problem PrimeMLS #5062042 Report a problem | ||
| 10/2/2025 | Price change | $434,900-5.4%$227/sqft |
Source: PrimeMLS #5062042 Report a problem | ||
| 9/18/2025 | Listed for sale | $459,900+84%$240/sqft |
Source: PrimeMLS #5062042 Report a problem | ||
| 5/31/2006 | Sold | $250,000$131/sqft |
Source: Public Record Report a problem | ||
Public tax history
| Year | Property taxes | Tax assessment |
|---|---|---|
| 2024 | $4,976 +5.1% | $336,900 |
| 2023 | $4,733 -3.4% | $336,900 |
| 2022 | $4,902 +7.5% | $336,900 +68.2% |
| 2020 | $4,561 -2.9% | $200,300 +1.5% |
| 2019 | $4,696 +6% | $197,300 |
| 2018 | $4,431 +2.2% | $197,300 |
| 2017 | $4,337 +2% | $197,300 +20.5% |
| 2016 | $4,253 +3% | $163,700 -0.8% |
| 2015 | $4,131 | $165,100 |
Find assessor info on the county website
Neighborhood: 03220
Nearby homes
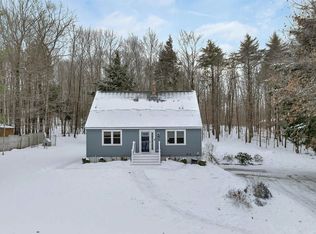
- $450,0003 bd2 ba1.6k sqft21 Canterbury Xing, Belmont, NH 03220Sold
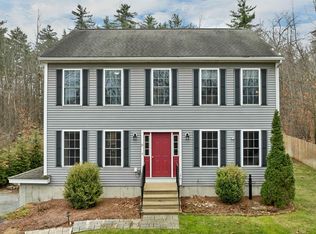
- $529,0003 bd3 ba1.7k sqft31 Canterbury Xing, Belmont, NH 03220Sold
- $456,1003 bd2 ba1.9k sqft25 Canterbury Xing, Belmont, NH 03220Off Market
- $536,7003 bd2 ba2.3k sqft15 Canterbury Xing, Belmont, NH 03220Off Market
- $549,1003 bd2 ba2.4k sqft27 Canterbury Xing, Belmont, NH 03220Off Market
- $436,2003 bd2 ba1.3k sqft24 Canterbury X Ing, Northfield, NH 03276Off Market
- $436,2003 bd2 ba1.6k sqft24 Canterbury Xing, Belmont, NH 03220Off Market
- $420,8003 bd2 ba1.3k sqft24 Canterbury X-ing, Belmont, NH 03220Off Market
Nearby schools
GreatSchools rating
- 6/10Southwick SchoolGrades: K-4Distance: 5.8 mi
- 5/10Winnisquam Regional Middle SchoolGrades: 5-8Distance: 6.2 mi
- 2/10Winnisquam Regional High SchoolGrades: 9-12Distance: 6.2 mi
Schools provided by the listing agent
- Middle: Winnisquam Middle School
- High: Winnisquam High School
- District: Winnisquam Regional
Source: PrimeMLS. This data may not be complete. We recommend contacting the local school district to confirm school assignments for this home.


Get pre-qualified for a loan
At Zillow Home Loans, we can pre-qualify you in as little as 5 minutes with no impact to your credit score.An equal housing lender. NMLS #10287.
Sell for more on Zillow
Get a Zillow Showcase℠ listing at no additional cost and you could sell for .
$415,900
2% more
+$8,318
With Zillow Showcase(estimated)
$424,218
- New Hampshire
- Merrimack County
- Northfield
- 03220
- 23 Canterbury Crossing
Nearby cities
Nearby zip codes
Other Northfield Topics
