Welcome to 31 Canterbury Crossing, where modern updates meet an effortless Lakes Region lifestyle! This beautifully refreshed 3-bedroom, 2.5-bath home is move-in ready and packed with thoughtful upgrades designed for comfort and convenience. Step inside to discover a bright and airy main level featuring brand-new flooring throughout the living room and kitchen. The heart of the home shines with stunning new quartz countertops, offering a durable and stylish space for meal prep and entertaining. The primary suite and en-suite bath have been completely remodeled to create a private retreat, while a freshly updated second bathroom ensures consistent modern finishes throughout the home. You will love the convenience of the heated, under-house garage with insulated doors, providing easy direct entry into the home—a true luxury during those New Hampshire winters. Outside, the 10x12 powered shed offers the perfect footprint for a workshop or seasonal storage, while a new 330-gallon oil tank adds extra peace of mind. When the weather is nice, the grill gazebo creates an inviting space for outdoor dining and relaxation in your private yard. Located in an association with low fees covering water and road plowing, this home offers a low-maintenance lifestyle near the Tilton outlets, Highland Mountain Bike Park, and premier skiing. Whether you are looking for a year-round residence or a seasonal home base, 31 Canterbury Crossing delivers the perfect blend of quality, value, and location. Come see the extensive improvements for yourself! Open House Sunday 2/7 CANCELED
Closed
Listed by: BHHS Verani Bedford • Jodie Boutwell
Bought with: REAL Broker NH, LLC
$529,000
31 Canterbury Crossing, Northfield, NH 03276
3beds
1,768sqft
Single Family Residence
Built in 2005
0.56 Acres Lot
$532,600 Zestimate®
$299/sqft
$3,353 Estimated rent
Home value
$532,600
$469,000 - $607,000
$3,353/mo
Zestimate® history
Owner options
List your home for rent
$3,353/mo
Rent Zestimate®
Find your next renter with Zillow Rental Manager. Plus, with online applications, you can quickly screen prospective tenants – for free.
$3,353/mo
Rent Zestimate®
Refinance and save
$2,973/mo
Est. payment
Refinancing to a lower rate could help reduce your monthly payments and save thousands over the life of the loan.
$2,973/mo
Est. payment
Explore your selling options
Work with a Zillow partner agent
Leverage their expertise and Zillow's premium Showcase listings to get your home seen by more buyers.
Get startedList with your own agent
Get your home in front of millions of buyers by listing it on Zillow.
Learn how to do itSell it yourself
Take full control of how buyers see your home on Zillow by listing For Sale by Owner (FSBO).
List your homeWhat's special
Stunning new quartz countertopsFreshly updated second bathroomPrivate yard
Zillow last checked:
Listing updated:
Listed by:
Jodie Boutwell,
BHHS Verani Bedford Phone:603-369-1403
Bought with:
Cyndal Vansteensburg
REAL Broker NH, LLC
Source: PrimeMLS,MLS#: 5074859
Facts & features
Interior
Bedrooms & bathrooms
- Bedrooms: 3
- Bathrooms: 3
- Full bathrooms: 2
- 1/2 bathrooms: 1
Heating
- Oil, Pellet Stove, Hot Water
Cooling
- None
Appliances
- Included: Dishwasher, Microwave, Refrigerator, Electric Stove
Features
- Flooring: Carpet, Hardwood, Vinyl
- Basement: Concrete,Concrete Floor,Interior Stairs,Interior Access,Walk-Out Access
Interior area
- Total structure area: 2,184
- Total interior livable area: 1,768 sqft
- Finished area above ground: 1,768
- Finished area below ground: 0
Property
Parking
- Total spaces: 4
- Parking features: Paved, Parking Spaces 4
- Garage spaces: 2
Features
- Levels: Two
- Stories: 2
- Exterior features: Deck
Lot
- Size: 0.56 Acres
- Features: Landscaped, Abuts Conservation, Near Shopping, Neighborhood
Details
- Additional structures: Gazebo
- Parcel number: NRTFM00R22L00005LS000000
- Zoning description: 1F Res
Construction
Type & style
- Home type: SingleFamily
- Architectural style: Colonial
- Property subtype: Single Family Residence
Materials
- Vinyl Siding
- Foundation: Concrete
- Roof: Asphalt Shingle
Condition
- New construction: No
- Year built: 2005
Utilities & green energy
- Electric: 200+ Amp Service, Circuit Breakers
- Sewer: Septic Tank
- Utilities for property: Cable Available
Community & HOA
HOA
- Amenities included: Snow Removal
- Services included: Plowing, Water
- Additional fee info: Fee: $120
Location
- Region: Belmont
Financial & listing details
- Price per square foot: $299/sqft
- Tax assessed value: $351,300
- Annual tax amount: $6,029
- Date on market: 1/24/2026
- Road surface type: Paved
Price history
| Date | Event | Price |
|---|---|---|
| 3/27/2026 | Sold | $529,000-2%$299/sqft |
Source:  PrimeMLS #5074859 Report a problem PrimeMLS #5074859 Report a problem | ||
| 1/24/2026 | Listed for sale | $539,900+116%$305/sqft |
Source: PrimeMLS #5074859 Report a problem | ||
| 5/2/2006 | Sold | $249,900$141/sqft |
Source: Public Record Report a problem | ||
Public tax history
| Year | Property taxes | Tax assessment |
|---|---|---|
| 2024 | $5,189 +5.1% | $351,300 |
| 2023 | $4,936 -3.4% | $351,300 |
| 2022 | $5,111 +8.6% | $351,300 +70% |
| 2020 | $4,707 -3.4% | $206,700 +1% |
| 2019 | $4,872 +6% | $204,700 |
| 2018 | $4,598 +2.2% | $204,700 |
| 2017 | $4,499 +0.3% | $204,700 +18.5% |
| 2016 | $4,487 -0.4% | $172,700 -4.1% |
| 2015 | $4,506 | $180,100 |
Find assessor info on the county website
Neighborhood: 03220
Nearby homes
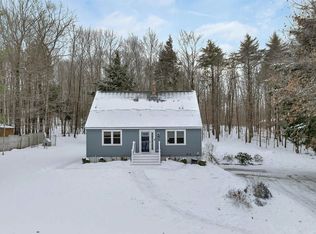
- $450,0003 bd2 ba1.6k sqft21 Canterbury Xing, Belmont, NH 03220Sold
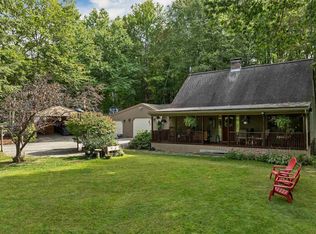
- $410,0003 bd2 ba1.9k sqft23 Canterbury Xing, Belmont, NH 03220Sold
- $536,7003 bd2 ba2.3k sqft15 Canterbury Xing, Belmont, NH 03220Off Market
- $456,1003 bd2 ba1.9k sqft25 Canterbury Xing, Belmont, NH 03220Off Market
- $493,6003 bd2 ba2.1k sqft11 Canterbury Xing, Belmont, NH 03220Off Market
- $436,2003 bd2 ba1.3k sqft24 Canterbury X Ing, Northfield, NH 03276Off Market
- $443,6003 bd2 ba1.7k sqft20 Canterbury Xing, Belmont, NH 03220Off Market
- $436,2003 bd2 ba1.6k sqft24 Canterbury Xing, Belmont, NH 03220Off Market
Nearby schools
GreatSchools rating
- 6/10Southwick SchoolGrades: K-4Distance: 5.8 mi
- 5/10Winnisquam Regional Middle SchoolGrades: 5-8Distance: 6.2 mi
- 2/10Winnisquam Regional High SchoolGrades: 9-12Distance: 6.2 mi
Schools provided by the listing agent
- Elementary: Southwick School
- Middle: Winnisquam Middle School
- High: Winnisquam High School
- District: Winnisquam Regional
Source: PrimeMLS. This data may not be complete. We recommend contacting the local school district to confirm school assignments for this home.


Get pre-qualified for a loan
At Zillow Home Loans, we can pre-qualify you in as little as 5 minutes with no impact to your credit score.An equal housing lender. NMLS #10287.
Sell for more on Zillow
Get a Zillow Showcase℠ listing at no additional cost and you could sell for .
$532,600
2% more
+$10,652
With Zillow Showcase(estimated)
$543,252
- New Hampshire
- Merrimack County
- Northfield
- 03220
- 31 Canterbury Crossing
Nearby cities
Nearby zip codes
Other Northfield Topics
