Skip main navigation
Sold
  • Price Unknown

    23 Clare Point Drive, Magnolia, TX 77354

    4beds
    3,901sqft
    Single Family Residence
    Built in 2011
    0.25 Acres Lot
    $785,900 Zestimate®
    $--/sqft
    $5,900 Estimated rent

    Home value

    $785,900

    $731,000 - $849,000

    $5,900/mo

    Zestimate® history
    Loading
    Loading...

    Owner options

    List your home for rent

    $5,900/mo

    Rent Zestimate®

    Find your next renter with Zillow Rental Manager. Plus, with online applications, you can quickly screen prospective tenants – for free.

    Learn more

    $5,900/mo

    Rent Zestimate®

    Refinance and save

    Refinancing to a lower rate could help reduce your monthly payments and save thousands over the life of the loan.

    See today's rates

    Explore your selling options

    Work with a Zillow partner agent

    Leverage their expertise and Zillow's premium Showcase listings to get your home seen by more buyers.

    Get started

    List with your own agent

    Get your home in front of millions of buyers by listing it on Zillow.

    Learn how to do it

    Sell it yourself

    Take full control of how buyers see your home on Zillow by listing For Sale by Owner (FSBO).

    List your home

    What's special

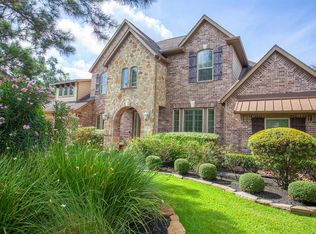
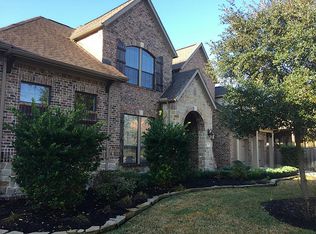
    Experience luxury living in this exquisite 4-bedroom 4.5-bathroom home! As you step inside you are greeted by calming tones a private study elegant formal dining room. Family room features stone fireplace large windows that offer picturesque views of the serene backyard. This inviting space flows seamlessly into the breakfast room and the gourmet island kitchen white cabinetry dark countertops walk-in pantry 5-burner cooktop. Retreat to the luxurious primary suite spa-like ensuite dual walk-in custom closets. Upstairs enjoy a versatile media room a game room with stunning views plus 3 additional bedrooms. Ultimate outdoor luxury with a vast covered patio a fireplace outdoor kitchen complete with refrigerator full perimeter mosquito misters and direct access to a full bathroom. Relax or entertain year-round in the heated and cooled pool with a spa creating your very own backyard paradise. This dream home is conveniently located near parks entertainment shopping and dining.

    Zillow last checked:

    Listing updated:

    Listed by:

    Michael Seder,

    eXp Realty LLC,

    Fereshta Jabarkhail,

    eXp Realty LLC

    Bought with:

    REALM Real Estate Professionals - Sugar Land

    Source: eXp Realty,MLS#: 82295270

    Facts & features

    Interior

    Bedrooms & bathrooms
    • Bedrooms: 4
    • Bathrooms: 5
    • Full bathrooms: 4
    • 1/2 bathrooms: 1
    Heating
    • Natural Gas
    Cooling
    • Ceiling Fan(s), Electric
    Appliances
    • Included: ENERGY STAR Qualified Appliances, Disposal, Microwave, Gas Cooktop, Dishwasher
    • Laundry: Electric Dryer Hookup, Gas Dryer Hookup, Washer Hookup
    Features
    • Formal Entry/Foyer, High Ceilings, En-Suite Bath, Primary Bed - 1st Floor, Split Plan, Walk-In Closet(s), Countertops(Granite)
    • Flooring: Carpet, Tile, Wood
    • Windows: Window Coverings
    • Number of fireplaces: 2
    • Fireplace features: Outside, Gas Log
    Interior area
    • Total structure area: 3,901
    • Total interior livable area: 3,901 sqft

    Property

    Parking
    • Total spaces: 2
    • Parking features: Attached, Oversized, Additional Parking, Garage Door Opener, Double-Wide Driveway
    • Attached garage spaces: 2
    Features
    • Stories: 2
    • Patio & porch: Covered, Patio/Deck
    • Exterior features: Back Green Space, Sprinkler System
    • Has private pool: Yes
    • Pool features: Gunite, Heated, In Ground
    • Has spa: Yes
    • Spa features: Spa/Hot Tub
    • Fencing: Back Yard,Full
    Lot
    • Size: 0.25 Acres
    • Features: Back Yard, Subdivided, 1/4 Up to 1/2 Acre
    Details
    • Parcel number: 96999600600

    Construction

    Type & style
    • Home type: SingleFamily
    • Architectural style: Traditional
    • Property subtype: Single Family Residence
    Materials
    • Brick, Cement Siding
    • Foundation: Slab
    • Roof: Composition
    Condition
    • New construction: No
    • Year built: 2011
    Details
    • Builder name: TRENDMAKER HOMES

    Utilities & green energy

    Green energy
    • Energy efficient items: Thermostat

    Community & neighborhood

    Location
    • Region: Magnolia
    • Subdivision: Wdlnds Village Sterling Ridge 96

    Other

    Other facts
    • Ownership: Full Ownership
    • Road surface type: Concrete

    Price history

    DateEventPrice
    11/18/2024Sold--
    Source: eXp Realty #154279437 Report a problem
    10/22/2024Pending sale$790,000$203/sqft
    Source: HAR #82295270 Report a problem
    10/11/2024Listed for sale$790,000$203/sqft
    Source: HAR #82295270 Report a problem
    10/8/2024Listing removed$790,000$203/sqft
    Source: HAR #95265335 Report a problem
    9/22/2024Price change$790,000-1.3%$203/sqft
    Source: HAR #95265335 Report a problem
    9/6/2024Price change$800,000-3%$205/sqft
    Source: HAR #95265335 Report a problem
    8/22/2024Listed for sale$825,000$211/sqft
    Source: HAR #95265335 Report a problem
    8/13/2024Listing removed--
    Source: HAR #95265335 Report a problem
    7/19/2024Listed for sale$825,000+82.5%$211/sqft
    Source: HAR #95265335 Report a problem
    4/4/2012Listing removed$452,157$116/sqft
    Source: Trendmaker Homes #49180674 Report a problem
    10/8/2011Price change$452,157+4.6%$116/sqft
    Source: Trendmaker Homes #49180674 Report a problem
    10/1/2011Price change$432,214+0.8%$111/sqft
    Source: Trendmaker Homes #49180674 Report a problem
    9/15/2011Listed for sale$428,745$110/sqft
    Source: Trendmaker Homes #49180674 Report a problem

    Public tax history

    YearProperty taxesTax assessment
    2025$5,039 -49.4%$395,777 -42.3%
    2024$9,966 +13.4%$685,707 +10%
    2023$8,789 $623,370 +0.8%
    2022-- $618,220 +20%
    2021$10,217 +9.9%$515,180 +16.1%
    2020$9,297 +6.5%$443,700 +0.2%
    2019$8,731 -17.4%$442,900 +5.4%
    2018$10,576 -9%$420,080 -8.4%
    2017$11,618 -8.7%$458,770 -4.7%
    2016$12,727 +10.1%$481,590 +4%
    2015$11,556 $462,920 +10%
    2014$11,556 $420,840 +8.4%
    2013-- $388,290 +17.3%
    2012-- $330,970 +847%
    2011-- $34,950
    2010-- $34,950 +33.3%
    2009-- $26,210

    Find assessor info on the county website

    Neighborhood: Sterling Ridge

    Nearby schools

    GreatSchools rating
    Schools provided by the listing agent
    • Elementary: Cedric C. Smith Elementary School
    • Middle: Bear Branch Junior High School
    • High: Magnolia High School

    Source: eXp Realty. This data may not be complete. We recommend contacting the local school district to confirm school assignments for this home.

    Get a cash offer in 3 minutes
    Find out how much your home could sell for in as little as 3 minutes with a no-obligation cash offer.
    Estimated market value
    $785,900
    Get a cash offer in 3 minutes
    Find out how much your home could sell for in as little as 3 minutes with a no-obligation cash offer.
    Estimated market value
    $785,900