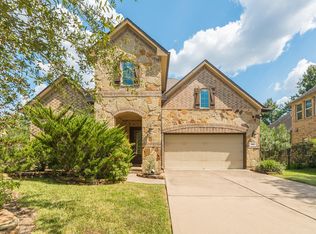
Beautifully landscaped and meticulously maintained, this inviting home reflects exceptional attention to detail throughout. A welcoming front porch leads into a light filled interior featuring hardwood floors and soaring ceilings. The thoughtfully designed first floor includes a private home office, formal dining room & a spacious living area that flows seamlessly into the kitchen and breakfast room. The primary suite overlooks the lush backyard & offers a generous bath along with two walk in closets. Upstairs, three secondary bedrooms are complemented by an expansive game room and a separate media room. This home features a lot of storage space.Outside, a cozy covered patio provides a comfortable place to relax, surrounded by well kept landscaping. Additional highlights include a three car garage with epoxy floor and a roof less than one year old. Located in May Valley within The Woodlands, the home offers convenient access to neighborhood parks, pathways, shopping, and dining.
For sale
Price cut: $10K (10/7)
$760,000
14 Dewlight Pl, Magnolia, TX 77354
4beds
3,728sqft
Single Family Residence
Built in 2011
8,089 Square Feet Lot
$735,900 Zestimate®
$204/sqft
$-- HOA
What's special
- 20 days
- 296
- 23
Likely to sell faster than
Zillow last checked:
Listing updated:
Listed by:
Diane Kink TREC #0464634 713-575-2383,
Keller Williams Realty The Woodlands,
Haley Maida TREC #0761236 469-774-9024,
Keller Williams Realty The Woodlands
Source: HAR,MLS#: 36879316
Facts & features
Interior
Bedrooms & bathrooms
- Bedrooms: 4
- Bathrooms: 4
- Full bathrooms: 3
- 1/2 bathrooms: 1
Primary bedroom
- Level: First
- Area: 280
- Dimensions: 14 x 20
Bedroom
- Level: Second
- Area: 165
- Dimensions: 15 x 11
Bedroom
- Level: Second
- Area: 130
- Dimensions: 13 x 10
Bedroom
- Level: Second
- Area: 165
- Dimensions: 15 x 11
Other
- Level: First
- Area: 121
- Dimensions: 11 x 11
Dining room
- Level: First
- Area: 228
- Dimensions: 19 x 12
Family room
- Level: First
- Area: 360
- Dimensions: 18 x 20
Game room
- Level: Second
- Area: 380
- Dimensions: 20 x 19
Media room
- Level: Second
- Area: 132
- Dimensions: 12 x 11
Utility room
- Level: First
- Dimensions: In House
Heating
- Natural Gas
Cooling
- Ceiling Fan(s), Electric
Appliances
- Included: ENERGY STAR Qualified Appliances, Disposal, Electric Oven, Microwave, Gas Cooktop, Dishwasher
- Laundry: Electric Dryer Hookup, Washer Hookup
Features
- Crown Molding, High Ceilings, 3 Bedrooms Up, En-Suite Bath, Primary Bed - 1st Floor, Walk-In Closet(s)
- Flooring: Carpet, Tile, Wood
- Windows: Insulated/Low-E windows, Window Coverings
- Number of fireplaces: 1
- Fireplace features: Gas Log
Interior area
- Total structure area: 3,728
- Total interior livable area: 3,728 sqft
Property
Parking
- Total spaces: 3
- Parking features: Attached, Tandem, Garage Door Opener, Double-Wide Driveway
- Attached garage spaces: 3
Features
- Stories: 2
- Patio & porch: Covered
- Exterior features: Sprinkler System
- Has spa: Yes
- Fencing: Back Yard
Lot
- Size: 8,089 Square Feet
- Features: Subdivided, 0 Up To 1/4 Acre
Details
- Parcel number: 393506
Construction
Type & style
- Home type: SingleFamily
- Architectural style: Traditional
- Property subtype: Single Family Residence
Materials
- Brick, Cement Siding
- Foundation: Slab
- Roof: Composition,Energy Star/Reflective Roof
Condition
- New construction: No
- Year built: 2011
Utilities & green energy
- Water: Water District
Green energy
- Energy efficient items: Thermostat, Lighting, HVAC, Other Energy Features
Community & HOA
Community
- Subdivision: Wdlnds Village Sterling Ridge 96
Location
- Region: Magnolia
Financial & listing details
- Price per square foot: $204/sqft
- Tax assessed value: $691,704
- Annual tax amount: $14,611
- Date on market: 9/21/2026
- Listing terms: Cash,Conventional,FHA,VA Loan
- Road surface type: Concrete, Curbs, Gutters
Estimated market value
$735,900
$699,000 - $773,000
$3,673/mo
Price history
| Date | Event | Price |
|---|---|---|
| 10/7/2026 | Price change | $760,000-1.3%$204/sqft |
Source:  HAR #36879316 Report a problem HAR #36879316 Report a problem | ||
| 9/25/2026 | Listed for sale | $770,000+70%$207/sqft |
Source: HAR #36879316 Report a problem | ||
| 6/27/2012 | Listing removed | $452,832$121/sqft |
Source: Trendmaker Homes #92961815 Report a problem | ||
| 4/10/2012 | Price change | $452,832+0.4%$121/sqft |
Source: Trendmaker Homes #92961815 Report a problem | ||
| 11/5/2011 | Price change | $450,832+1.2%$121/sqft |
Source: Trendmaker Homes #92961815 Report a problem | ||
| 8/6/2011 | Price change | $445,481+0.1%$119/sqft |
Source: Trendmaker Homes #92961815 Report a problem | ||
| 6/25/2011 | Price change | $445,221+9.5%$119/sqft |
Source: Trendmaker Homes #92961815 Report a problem | ||
| 5/10/2011 | Listed for sale | $406,615$109/sqft |
Source: Trendmaker Homes #92961815 Report a problem | ||
Public tax history
| Year | Property taxes | Tax assessment |
|---|---|---|
| 2025 | $8,583 +4.1% | $635,553 +10% |
| 2024 | $8,242 +13.6% | $577,775 +10% |
| 2023 | $7,254 | $525,250 +0.8% |
| 2022 | -- | $520,910 +20% |
| 2021 | $7,903 -2.6% | $434,090 +2.7% |
| 2020 | $8,115 +0.2% | $422,540 +2.5% |
| 2019 | $8,099 -17.2% | $412,040 +5.7% |
| 2018 | $9,787 -13.5% | $389,780 -12.8% |
| 2017 | $11,312 -8.7% | $447,050 -4.7% |
| 2016 | $12,394 +10.1% | $469,310 +4.1% |
| 2015 | $11,254 | $451,030 +10% |
| 2014 | $11,254 | $410,030 +8.8% |
| 2013 | -- | $376,770 +18.2% |
| 2012 | -- | $318,880 +854.4% |
| 2011 | -- | $33,410 |
| 2010 | -- | $33,410 +33.3% |
| 2009 | -- | $25,060 |
Find assessor info on the county website
Monthly payment
Est. payment
Payment breakdown
Explore the cost of this home by adjusting the details. Changes won't be saved.Climate risks
Neighborhood: Sterling Ridge
Nearby schools
Schools provided by the listing agent
- Elementary: Tom R. Ellisor Elementary School
- Middle: Bear Branch Junior High School
- High: Magnolia High School
Source: HAR. This data may not be complete. We recommend contacting the local school district to confirm school assignments for this home.
Similar homes
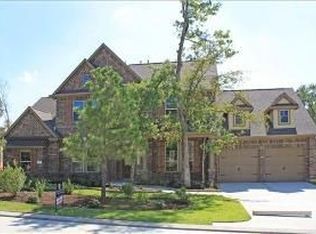
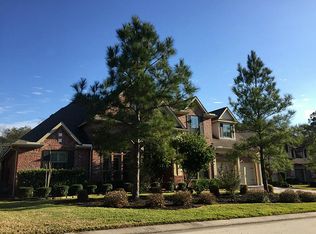
- $765,0004 bd4 ba3.6k sqft3 Blue Wildflower Pl, Magnolia, TX 77354For Sale
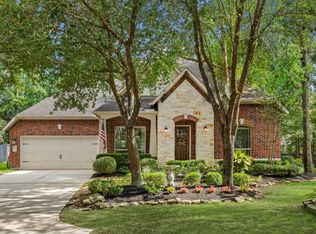 MLS ID #5615115, Jackie Melchor, Compass RE Texas, LLC - Houston. HAR
 - $684,9004 bd4 ba3.3k sqft26 Winhall Pl, Magnolia, TX 77354For Sale
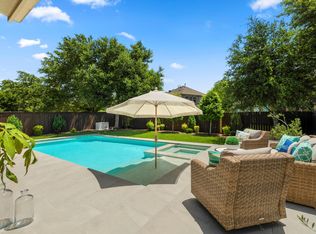 MLS ID #47996544, Susan Salinger, Compass RE Texas, LLC - The Woodlands. HAR
 - $675,0004 bd4 ba3.2k sqft246 Hearthshire Cir, Magnolia, TX 77354For Sale
 MLS ID #64682508, Stephanie Phillips, Coldwell Banker Realty - The Woodlands. HAR
 - $645,0004 bd4 ba3.2k sqft186 Hearthshire Cir, Magnolia, TX 77354For Sale
 MLS ID #87911401, Gloria Bolanos, SERHANT.. HAR
