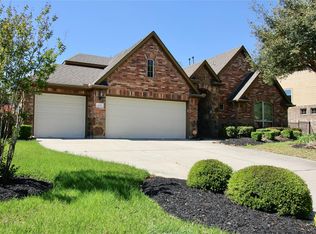
Nestled among the trees in Sterling Ridge, this gorgeous home sits on a 13,000+ SF CUL-DE-SAC lot with a 3-CAR GARAGE, PRIVATE BACKYARD, and sparkling POOL! Curb appeal abounds with mature trees, stone-lined garden beds, and a timeless stone/brick exterior. Inside, a welcoming entry has high ceilings and arched openings. A front office offers a quiet workspace. The formal dining area is an intimate space to share meals. Your dreamy kitchen features crisp white cabinetry, TWO PANTRIES, DOUBLE OVENS, and a large island. OPEN-CONCEPT spaces and a GAMEROOM AND MEDIA ROOM upstairs are great for everyday living! The living room offers pool views and a cozy fireplace. Your primary suite has a sitting area, walk-in closet, and ensuite with TWO SEPARATE VANITIES/SINKS, a garden tub, walk-in shower, and ample storage. Outside, everyone can enjoy a LARGE COVERED PATIO with built-in grill, stunning POOL, and HUGE YARD. This exceptional home is ready to be yours!
For sale
Price cut: $20K (10/10)
$765,000
3 Blue Wildflower Pl, Magnolia, TX 77354
4beds
3,603sqft
Single Family Residence
Built in 2011
0.3 Acres Lot
$741,600 Zestimate®
$212/sqft
$-- HOA
What's special
Sparkling poolStunning poolPrivate backyardStone-lined garden bedsHuge yardOpen-concept spacesWalk-in closet
- 30 days
- 341
- 21
Likely to sell faster than
Zillow last checked:
Listing updated:
Listed by:
Jackie Melchor TREC #0652120 713-829-1438,
Compass RE Texas, LLC - Houston
Source: HAR,MLS#: 5615115
Facts & features
Interior
Bedrooms & bathrooms
- Bedrooms: 4
- Bathrooms: 4
- Full bathrooms: 3
- 1/2 bathrooms: 1
Primary bedroom
- Level: First
- Area: 285
- Dimensions: 19x15
Bedroom
- Level: First
- Area: 120
- Dimensions: 12x10
Bedroom
- Level: First
- Area: 120
- Dimensions: 12x10
Bedroom
- Level: First
- Area: 132
- Dimensions: 12x11
Other
- Level: First
- Area: 143
- Dimensions: 13x11
Game room
- Level: Second
- Area: 308
- Dimensions: 22x14
Living room
- Level: First
- Area: 336
- Dimensions: 21x16
Heating
- Natural Gas
Cooling
- Ceiling Fan(s), Electric
Appliances
- Included: Disposal, Double Oven, Microwave, Gas Cooktop, Dishwasher
- Laundry: Electric Dryer Hookup, Gas Dryer Hookup, Washer Hookup
Features
- Crown Molding, Formal Entry/Foyer, High Ceilings, Wet Bar, All Bedrooms Down, En-Suite Bath, Sitting Area, Split Plan, Walk-In Closet(s)
- Number of fireplaces: 1
- Fireplace features: Gas Log
Interior area
- Total structure area: 3,603
- Total interior livable area: 3,603 sqft
Property
Parking
- Total spaces: 3
- Parking features: Attached, Tandem, Garage Door Opener, Double-Wide Driveway
- Attached garage spaces: 3
Features
- Stories: 1
- Patio & porch: Covered
- Exterior features: Sprinkler System
- Has private pool: Yes
- Pool features: In Ground
- Has spa: Yes
- Fencing: Back Yard
Lot
- Size: 0.3 Acres
- Features: Cul-De-Sac, 1/4 Up to 1/2 Acre
Details
- Parcel number: 393461
Construction
Type & style
- Home type: SingleFamily
- Architectural style: Traditional
- Property subtype: Single Family Residence
Materials
- Brick, Cement Siding, Stone, Wood Siding
- Foundation: Slab
- Roof: Composition
Condition
- New construction: No
- Year built: 2011
Utilities & green energy
- Sewer: Public Sewer
- Water: Water District
Green energy
- Energy efficient items: Thermostat
Community & HOA
Community
- Subdivision: Wdlnds Village Sterling Ridge 95
Location
- Region: Magnolia
Financial & listing details
- Price per square foot: $212/sqft
- Tax assessed value: $738,161
- Annual tax amount: $14,771
- Date on market: 9/19/2026
- Listing terms: Cash,Conventional,FHA,VA Loan
- Exclusions: Generator, Washer, Dryer, Refrigerator
Estimated market value
$741,600
$705,000 - $779,000
$3,657/mo
Price history
| Date | Event | Price |
|---|---|---|
| 10/10/2026 | Price change | $765,000-2.5%$212/sqft |
Source:  HAR #5615115 Report a problem HAR #5615115 Report a problem | ||
| 9/20/2026 | Listed for sale | $785,000+76.4%$218/sqft |
Source: HAR #5615115 Report a problem | ||
| 4/8/2015 | Sold | -- |
Source: Agent Provided Report a problem | ||
| 2/22/2015 | Listed for sale | $445,000+21.6%$124/sqft |
Source: Keller Williams Realty The Woodlands #72638777 Report a problem | ||
| 12/25/2011 | Listing removed | $365,990$102/sqft |
Source: Village Realty #11383427 Report a problem | ||
| 10/21/2011 | Price change | $365,990-3.4%$102/sqft |
Source: Village Realty #11383427 Report a problem | ||
| 9/30/2011 | Listed for sale | $379,000+3.6%$105/sqft |
Source: Village Realty #11383427 Report a problem | ||
| 8/22/2011 | Listing removed | $365,990$102/sqft |
Source: Keller Williams Realty The Woodlands #90176671 Report a problem | ||
| 8/20/2011 | Listed for sale | $365,990$102/sqft |
Source: Keller Williams Realty The Woodlands #90176671 Report a problem | ||
Public tax history
| Year | Property taxes | Tax assessment |
|---|---|---|
| 2025 | $8,691 +4.2% | $642,498 +10% |
| 2024 | $8,343 +13.6% | $584,089 +10% |
| 2023 | $7,344 | $530,990 +10% |
| 2022 | -- | $482,720 -0.7% |
| 2021 | $8,881 +33.5% | $485,880 +39.1% |
| 2020 | $6,652 -14% | $349,250 -11.4% |
| 2019 | $7,736 -21.9% | $394,270 |
| 2018 | $9,904 -10.2% | $394,270 -9.6% |
| 2017 | $11,027 -4% | $436,130 |
| 2016 | $11,493 +24.7% | $436,130 +16.8% |
| 2015 | $9,219 | $373,490 +10.7% |
| 2014 | $9,219 | $337,260 +4.5% |
| 2013 | -- | $322,840 +10% |
| 2012 | -- | $293,490 +555% |
| 2011 | -- | $44,810 |
| 2010 | -- | $44,810 +33.3% |
| 2009 | -- | $33,610 |
Find assessor info on the county website
Monthly payment
Est. payment
Payment breakdown
Explore the cost of this home by adjusting the details. Changes won't be saved.Climate risks
Neighborhood: Sterling Ridge
Nearby schools
Schools provided by the listing agent
- Elementary: Tom R. Ellisor Elementary School
- Middle: Bear Branch Junior High School
- High: Magnolia High School
Source: HAR. This data may not be complete. We recommend contacting the local school district to confirm school assignments for this home.
- $768,6004 bd4 ba3.6k sqft3 Blue Wildflower Pl, The Woodlands, TX 77354Off Market

- $639,8005 bd4 ba3.2k sqft2 Blue Wildflower Pl, Magnolia, TX 77354Off Market
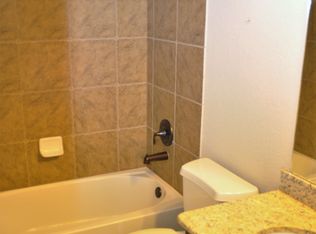
- $622,6005 bd4 ba3.2k sqft2 Blue Wildflower Pl, The Woodlands, TX 77354Off Market

- $701,7004 bd3 ba3.5k sqft7 Blue Wildflower Pl, Magnolia, TX 77354Off Market

Similar homes
- $750,0004 bd4 ba3.7k sqft14 Dewlight Pl, Magnolia, TX 77354For Sale
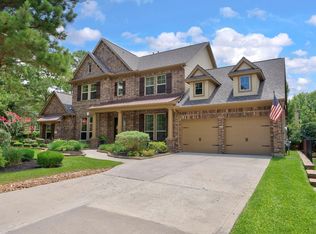 MLS ID #36879316, Diane Kink, Keller Williams Realty The Woodlands. HAR
 - $684,9004 bd4 ba3.3k sqft26 Winhall Pl, Magnolia, TX 77354For Sale
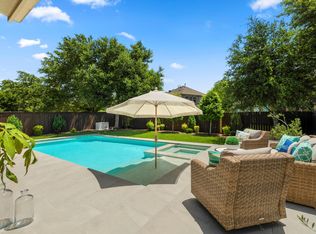 MLS ID #47996544, Susan Salinger, Compass RE Texas, LLC - The Woodlands. HAR
 - $645,0004 bd4 ba3.2k sqft186 Hearthshire Cir, Magnolia, TX 77354For Sale
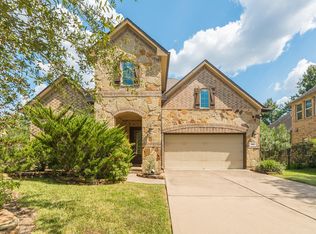 MLS ID #87911401, Gloria Bolanos, SERHANT. HAR
 - $698,0004 bd4 ba3.2k sqft179 Hearthshire Cir, Magnolia, TX 77354For Sale
 MLS ID #36699470, Gina Marquez Wilck, Walzel Properties - The Woodlands. HAR
