Step into luxury living at 23 Clarington Way, North Barrington, in the incredible Wynstone Neighborhood. This stunning residence offers an oasis of family entertainment with its exquisite features and grandeur. With 4/5 bedrooms, 5 full bathrooms, and a generous square footage of 6478, this home is a true masterpiece of elegance and sophistication. The interior is adorned with solid oak cherry-stain hardwood flooring, custom leaded beveled glass double entry doors, and a circular stair paint/stain combination leading to the lower level. The home is equipped with modern amenities, including a Nutone central vacuum, three gas forced air furnaces with programmable thermostats, and a stereo system for various areas of the home. You'll also find a gourmet De Giulio kitchen with white Rutt cabinets, granite countertops, a custom venetian plaster vent hood, and marble backsplash. Upstairs, the primary suite is a luxurious retreat, featuring custom louvered shutters, recessed lighting & skylight, white vanities, white corian counters, and a heated spa with marble surround. This home also boasts a three-tiered 15-seat home theater, complete with theater seating, suede & brass wall caps, beamed ceiling with keystone wood crowns. The entertainment options continue with an exercise room featuring walnut a hardwood dance floor., professional strobe lights and controls, a jukebox & speakers. There is also a sit-down bar with brass foot rail, custom grape-leaf moldings and corbels. The lower level features a fully finished English pub with a triple stainless commercial sink equipped bar. There is also a billiard room with chair and drink rail and Olfhauser billiard table, coffered ceiling with crown molding & wainscot. Step outside to enjoy the fenced in ground pool and heated jacuzzi, surrounded by a paver patio for outdoor relaxation and entertainment. Additional highlights of this extraordinary residence include DaVinci Faux Slate Roof, Anderson Windows, a front service entrance, and an alarm system. Don't miss the opportunity to experience the epitome of luxury living at 23 Clarington Way. This home is an architectural masterpiece that seamlessly blends elegance, entertainment, and comfort. Schedule your private tour today and immerse yourself in the grandeur of this remarkable estate.
Closed
Zillow last checked:
Listing updated:
Bought with:
Sally Leoni
Coldwell Banker Realty
Source: MRED as distributed by MLS GRID,MLS#: 12118936
Price history
| Date | Event | Price |
|---|---|---|
| 10/31/2024 | Sold | $1,240,000-8.1%$191/sqft |
Source:  MRED as distributed by MLS GRID #12118936 Report a problem MRED as distributed by MLS GRID #12118936 Report a problem | ||
| 9/19/2024 | Contingent | $1,350,000$208/sqft |
Source: MRED as distributed by MLS GRID #12118936 Report a problem | ||
| 8/29/2024 | Listed for sale | $1,350,000$208/sqft |
Source: MRED as distributed by MLS GRID #12118936 Report a problem | ||
| 8/21/2024 | Contingent | $1,350,000$208/sqft |
Source: MRED as distributed by MLS GRID #12118936 Report a problem | ||
| 8/5/2024 | Listed for sale | $1,350,000+12.5%$208/sqft |
Source: MRED as distributed by MLS GRID #12118936 Report a problem | ||
| 4/5/2000 | Sold | $1,200,000$185/sqft |
Source: Public Record Report a problem | ||
Nearby homes
- $1,275,500-- bd5 ba4.7k sqft25 Clarington Way, North Barrington, IL 60010Off Market
- $1,495,0005 bd6 ba4.5k sqft12 Riderwood Rd, North Barrington, IL 60010For Sale
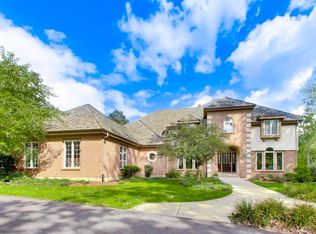
- $670,0007 bd6 ba4k sqft27 Clarington Way, North Barrington, IL 60010Sold
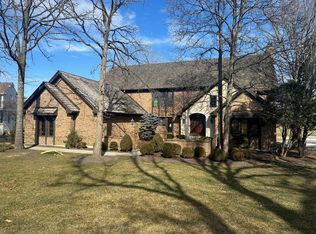
- $3-- bd-- ba-- sqftW Riderwood Rd, North barrington, IL 60010Off Market
Get a cash offer in 3 minutes
Find out how much your home could sell for in as little as 3 minutes with a no-obligation cash offer.
Estimated market value
$1,401,800
