Hot price in the area! Custom build dream home at 27 Clarington Way in North Barrington in Wynston gated community with breathtaking natural surrounding and 24/7 security, ensuring your peace of mind and a life of unparalleled luxury. Located alongside the prestigious Jack Nicklaus Signature-designed golf course, this captivating residence spans over 4,000 square feet and features 7 bedrooms, along with 5 and a half bathrooms. This charming brick home boasts a captivating curb appeal, accentuated by its natural cedar roof and a spacious driveway leading to a three-car garage. As you step through the inviting stucco arched entryway, you ll be welcomed by a graceful curved staircase and beautiful hardwood flooring throughout the entire first floor. The updated kitchen is a highlight, featuring trendy white quartz countertops, ample cabinet space, and stainless-steel appliances. Hosting gatherings is a breeze, as the kitchen seamlessly flows into the family room, where an 18-foot brick fireplace and cathedral ceilings create a stunning focal point. From the family room, you can step out to the private backyard oasis, complete with a low-maintenance, oversized deck that overlooks a serene pond and the adjacent golf course. Working from home is a pleasure, thanks to the custom oak-paneled office on the first floor, equipped with gorgeous built-ins and 9-foot ceilings. An additional living room offers more space for family get-togethers, featuring a fireplace adorned with marble. One of the standout features on the first floor is the full ensuite bedroom, offering versatility, ideal for accommodating guests or in-laws. Upstairs, the second floor hosts four generously sized bedrooms and three bathrooms. The primary bedroom includes a walkout balcony - a perfect spot for enjoying your morning coffee while taking in the tranquil surroundings. The fully finished English basement takes the living experience a step further, offering over 1,600 square feet of versatile space, including two bedrooms, a full bathroom, a recreation room with a fireplace, a kitchenette, an exercise or craft room, and ample storage space. To enhance the functionality of the home, it is equipped with dual-zone HVAC, a central vacuum system, and first and second-floor laundry. Make it YOUR DREAM HOME TODAY!
Closed
Zillow last checked:
Listing updated:
Bought with:
Hayley Westhoff
Compass
Lisa Rudisel
Compass
Source: MRED as distributed by MLS GRID,MLS#: 11989390
Price history
| Date | Event | Price |
|---|---|---|
| 4/22/2024 | Sold | $670,000-2.5%$164/sqft |
Source:  MRED as distributed by MLS GRID #11989390 Report a problem MRED as distributed by MLS GRID #11989390 Report a problem | ||
| 3/24/2024 | Contingent | $687,013$168/sqft |
Source: MRED as distributed by MLS GRID #11989390 Report a problem | ||
| 3/20/2024 | Price change | $687,013-3.6%$168/sqft |
Source: MRED as distributed by MLS GRID #11989390 Report a problem | ||
| 2/26/2024 | Listed for sale | $713,013-3.4%$174/sqft |
Source: MRED as distributed by MLS GRID #11989390 Report a problem | ||
| 2/26/2024 | Listing removed | -- |
Source: MRED as distributed by MLS GRID #11952017 Report a problem | ||
| 1/29/2024 | Price change | $737,999-0.7%$180/sqft |
Source: MRED as distributed by MLS GRID #11952017 Report a problem | ||
| 1/18/2024 | Price change | $743,333-0.8%$182/sqft |
Source: MRED as distributed by MLS GRID #11952017 Report a problem | ||
| 12/27/2023 | Listed for sale | $749,000-0.4%$183/sqft |
Source: MRED as distributed by MLS GRID #11952017 Report a problem | ||
| 12/27/2023 | Listing removed | -- |
Source: MRED as distributed by MLS GRID #11913846 Report a problem | ||
| 12/20/2023 | Listed for sale | $751,999$184/sqft |
Source: MRED as distributed by MLS GRID #11913846 Report a problem | ||
| 12/13/2023 | Contingent | $751,999$184/sqft |
Source: MRED as distributed by MLS GRID #11913846 Report a problem | ||
| 12/11/2023 | Price change | $751,999-1.3%$184/sqft |
Source: MRED as distributed by MLS GRID #11913846 Report a problem | ||
| 11/28/2023 | Price change | $761,888-2.4%$186/sqft |
Source: MRED as distributed by MLS GRID #11913846 Report a problem | ||
| 11/18/2023 | Price change | $780,999+0%$191/sqft |
Source: MRED as distributed by MLS GRID #11913846 Report a problem | ||
| 11/14/2023 | Price change | $780,990-2.3%$191/sqft |
Source: MRED as distributed by MLS GRID #11913846 Report a problem | ||
| 11/3/2023 | Listed for sale | $799,100+37.5%$195/sqft |
Source: MRED as distributed by MLS GRID #11913846 Report a problem | ||
| 3/7/2022 | Sold | $581,000$142/sqft |
Source: Public Record Report a problem | ||
| 12/3/2021 | Sold | $581,000+5.6%$142/sqft |
Source: MRED as distributed by MLS GRID #11238881 Report a problem | ||
| 10/20/2021 | Contingent | $550,000$134/sqft |
Source: MRED as distributed by MLS GRID #11238881 Report a problem | ||
| 10/15/2021 | Price change | $550,000-8.2%$134/sqft |
Source: MRED as distributed by MLS GRID #11238881 Report a problem | ||
| 10/6/2021 | Listed for sale | $599,000-14.3%$146/sqft |
Source: MRED as distributed by MLS GRID #11238881 Report a problem | ||
| 10/6/2021 | Listing removed | -- |
Source: MRED as distributed by MLS GRID #11184537 Report a problem | ||
| 8/10/2021 | Listed for sale | $699,000$171/sqft |
Source: MRED as distributed by MLS GRID #11184537 Report a problem | ||
Nearby homes
- $1,275,500-- bd5 ba4.7k sqft25 Clarington Way, North Barrington, IL 60010Off Market
- $1,293,6004 bd5 ba6k sqft28 Clarington Way, North Barrington, IL 60010Off Market
- $1,240,0005 bd6 ba6.4k sqft23 Clarington Way, North Barrington, IL 60010Sold
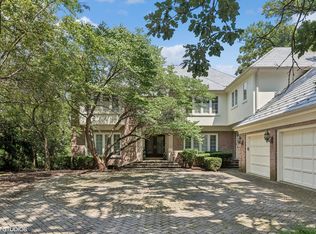
- $84,467-- bd-- ba-- sqft26 Clarington Way, North Barrington, IL 60010Off Market
Get a cash offer in 3 minutes
Find out how much your home could sell for in as little as 3 minutes with a no-obligation cash offer.
Estimated market value
$908,300
