Skip main navigation
Sold for $390,000
  • $390,000

    23 Country Walk #23, Shelton, CT 06484

    2beds
    1,343sqft
    Condominium, Townhouse
    Built in 1985
    -- sqft lot
    $425,000 Zestimate®
    $290/sqft
    $3,201 Estimated rent

    Home value

    $425,000

    $404,000 - $446,000

    $3,201/mo

    Zestimate® history
    Loading
    Loading...

    Owner options

    List your home for rent

    $3,201/mo

    Rent Zestimate®

    Find your next renter with Zillow Rental Manager. Plus, with online applications, you can quickly screen prospective tenants – for free.

    Learn more

    $3,201/mo

    Rent Zestimate®

    Refinance and save

    $2,945/mo

    Est. payment

    Refinancing to a lower rate could help reduce your monthly payments and save thousands over the life of the loan.

    See today's rates

    $2,945/mo

    Est. payment

    Explore your selling options

    Work with a Zillow partner agent

    Leverage their expertise and Zillow's premium Showcase listings to get your home seen by more buyers.

    Get started

    List with your own agent

    Get your home in front of millions of buyers by listing it on Zillow.

    Learn how to do it

    Sell it yourself

    Take full control of how buyers see your home on Zillow by listing For Sale by Owner (FSBO).

    List your home

    What's special

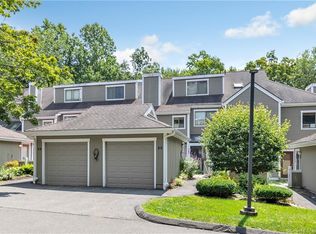
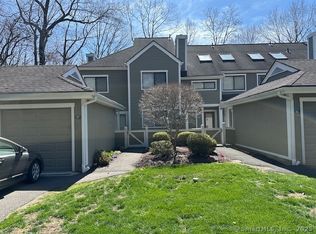
    Desirable Country Walk complex in Shelton! This tastefully renovated from top to bottom 2-bedroom, 2.5-bath sun-filled townhouse is a true gem awaiting you! Upon entering the first floor, you'll be greeted by a spacious living room that opens up to a private & generously sized patio through sliding glass doors. A brand new kitchen featrures white Shaker style cabinets, quartz countertops, tile flooring & all new SS appliances. Connected seamlessly to the kitchen is the dining area. A half bath, laundry & an oversized closet complete this level. On the 2nd floor, you'll find a bedroom with direct access to a sleek and contemporary full bath w/shower. This level also offers a flexible space that can be used as a family room, home office, or an additional bedroom, complemented by a walk-in closet. Ascend one more flight up to the second bedroom & another full bath featuring a tub/shower combo. If that wasn't enough, there is a one car garage with an automatic door, a brand new front loading washer/dryer & central air. And don't forget about those low Shelton taxes. The Country Walk complex offers an array of amenities, including a refreshing pool, tennis & pickleball courts - perfect for relaxation and recreation. Located just minutes away from restaurants, shopping centers, and Rt 8, the Parkway & 95, this townhouse ensures both a tranquil residential experience and urban convenience. Don't miss out on the opportunity to call this renovated townhouse your home sweet condo!

    Zillow last checked:

    Listing updated:

    Listed by:

    Sarah B. Luce-Del Prete 203-887-2295,

    Seabury Hill REALTORS 203-562-1220

    Bought with:

    Cheryl Bertini, RES.0810926

    Redfin Corporation

    Source: Smart MLS,MLS#: 170601538MLS Logo

    Facts & features

    Interior

    Bedrooms & bathrooms
    • Bedrooms: 2
    • Bathrooms: 3
    • Full bathrooms: 2
    • 1/2 bathrooms: 1
    Primary bedroom
    • Features: Full Bath, Wall/Wall Carpet
    • Level: Upper
    • Area: 149.34 Square Feet
    • Dimensions: 13.1 x 11.4
    Bedroom
    • Features: Skylight, Vaulted Ceiling(s), Full Bath, Tub w/Shower, Wall/Wall Carpet
    • Level: Upper
    • Area: 263.04 Square Feet
    • Dimensions: 13.7 x 19.2
    Dining room
    • Features: Hardwood Floor
    • Level: Main
    • Area: 92.34 Square Feet
    • Dimensions: 8.1 x 11.4
    Family room
    • Features: Walk-In Closet(s), Wall/Wall Carpet
    • Level: Upper
    • Area: 166.1 Square Feet
    • Dimensions: 15.1 x 11
    Kitchen
    • Features: Remodeled, Quartz Counters
    • Level: Main
    • Area: 89.04 Square Feet
    • Dimensions: 8.4 x 10.6
    Living room
    • Features: Sliders, Hardwood Floor
    • Level: Main
    • Area: 255.65 Square Feet
    • Dimensions: 13.11 x 19.5
    Heating
    • Forced Air, Natural Gas
    Cooling
    • Central Air
    Appliances
    • Included: Oven/Range, Microwave, Refrigerator, Dishwasher, Washer, Dryer, Water Heater
    • Laundry: Main Level
    Features
    • Basement: None
    • Attic: Finished,Heated
    • Has fireplace: No
    • Common walls with other units/homes: End Unit
    Interior area
    • Total structure area: 1,343
    • Total interior livable area: 1,343 sqft
    • Finished area above ground: 1,343

    Property

    Parking
    • Total spaces: 2
    • Parking features: Detached, Paved
    • Garage spaces: 1
    Features
    • Stories: 3
    • Patio & porch: Patio
    • Exterior features: Lighting, Tennis Court(s)
    • Has private pool: Yes
    • Pool features: In Ground
    Lot
    • Features: Cul-De-Sac, Level
    Details
    • Additional structures: Gazebo
    • Parcel number: 298923
    • Zoning: PRD4

    Construction

    Type & style
    • Home type: Condo
    • Architectural style: Townhouse
    • Property subtype: Condominium, Townhouse
    • Attached to another structure: Yes
    Materials
    • Wood Siding
    Condition
    • New construction: No
    • Year built: 1985

    Utilities & green energy

    • Sewer: Public Sewer
    • Water: Public

    Community & neighborhood

    Community
    • Community features: Medical Facilities, Park, Near Public Transport, Shopping/Mall
    Location
    • Region: Shelton

    HOA & financial

    HOA
    • Has HOA: Yes
    • HOA fee: $306 monthly
    • Amenities included: Guest Parking, Pool, Tennis Court(s), Management
    • Services included: Maintenance Grounds, Trash, Snow Removal, Pool Service

    Price history

    DateEventPrice
    11/17/2023Sold$390,000+0%$290/sqft
    Source: Smart MLS #170601538 Report a problem
    11/16/2023Pending sale$389,900$290/sqft
    Source: Smart MLS #170601538 Report a problem
    10/5/2023Listed for sale$389,900+48.5%$290/sqft
    Source: Smart MLS #170601538 Report a problem
    8/2/2023Sold$262,500+5%$195/sqft
    Source: Smart MLS #170578937 Report a problem
    6/28/2023Pending sale$249,900$186/sqft
    Source: Smart MLS #170578937 Report a problem
    6/28/2023Contingent$249,900$186/sqft
    Source: Smart MLS #170578937 Report a problem
    6/23/2023Listed for sale$249,900+87.2%$186/sqft
    Source: Smart MLS #170578937 Report a problem
    9/5/1997Sold$133,500$99/sqft
    Source: Smart MLS #97015915 Report a problem

    Public tax history

    Tax history is unavailable.

    Neighborhood: 06484

    Nearby schools

    GreatSchools rating
    Schools provided by the listing agent
    • High: Shelton

    Source: Smart MLS. This data may not be complete. We recommend contacting the local school district to confirm school assignments for this home.

    Get pre-qualified for a loan
    At Zillow Home Loans, we can pre-qualify you in as little as 5 minutes with no impact to your credit score.

    An equal housing lender. NMLS #10287.

    Sell for more on Zillow
    Get a Zillow Showcase℠ listing at no additional cost and you could sell for .
    $425,000
    2% more
    +$8,500
    With Zillow Showcase(estimated)
    $433,500