Skip main navigation
Sold for $445,000
  • $445,000

    61 Country Walk #61, Shelton, CT 06484

    3beds
    1,690sqft
    Condominium, Townhouse
    Built in 1985
    -- sqft lot
    $468,200 Zestimate®
    $263/sqft
    $3,791 Estimated rent

    Home value

    $468,200

    $421,000 - $520,000

    $3,791/mo

    Zestimate® history
    Loading
    Loading...

    Owner options

    List your home for rent

    $3,791/mo

    Rent Zestimate®

    Find your next renter with Zillow Rental Manager. Plus, with online applications, you can quickly screen prospective tenants – for free.

    Learn more

    $3,791/mo

    Rent Zestimate®

    Refinance and save

    $3,374/mo

    Est. payment

    Refinancing to a lower rate could help reduce your monthly payments and save thousands over the life of the loan.

    See today's rates

    $3,374/mo

    Est. payment

    Explore your selling options

    Work with a Zillow partner agent

    Leverage their expertise and Zillow's premium Showcase listings to get your home seen by more buyers.

    Get started

    List with your own agent

    Get your home in front of millions of buyers by listing it on Zillow.

    Learn how to do it

    Sell it yourself

    Take full control of how buyers see your home on Zillow by listing For Sale by Owner (FSBO).

    List your home

    What's special

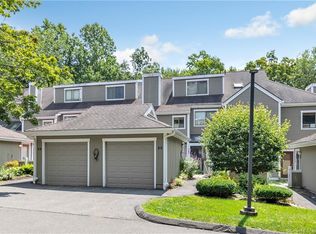
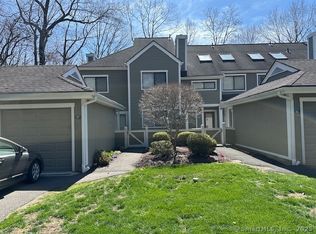
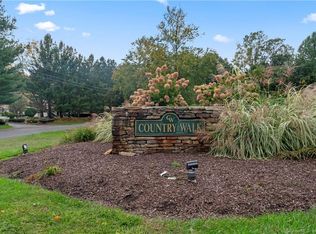
    Welcome to this immaculate 3 bedroom, three level townhouse set in the sought after scenic Country Walk Community featuring ponds, wooded trails, gardens, in-ground pool, gazebo, tennis & pickle-ball courts where you will feel like you are on vacation everyday. Step inside to a stunning open concept main level with sliders connecting to garden patios from both the front and back. Meticulously appointed with new flooring, bright transom windows, updated kitchen with new appliances and a spacious living/dining area with cozy fireplace and garden views. The second floor offers fresh carpets, a primary suite with a spacious walk-in closet, plus a beautiful spa like bathroom including a hydro tub and shower; plus a generous second bedroom and full bath. The third level features a bedroom/office, full bath, vaulted ceilings, and skylights. Enjoy the convenience of an oversized attached garage, ample guest parking, and resort-style community amenities. Within walking distance to restaurants, shopping, public transit, highways, as well as the train to NYC. Meticulous landscaping, masonry stone walls and serene wooded vistas complete this turnkey opportunity. You don't want to miss it! ALL OFFERS MUST BE SUBMITTED BY 12:00 NOON ON 09/09/2025

    Zillow last checked:

    Listing updated:

    Listed by:

    Daniel Martin 203-218-1548,

    Higgins Group Real Estate 203-452-5500

    Bought with:

    Amber Segetti, RES.0825556

    RE/MAX RISE

    Source: Smart MLS,MLS#: 24123530MLS Logo

    Facts & features

    Interior

    Bedrooms & bathrooms
    • Bedrooms: 3
    • Bathrooms: 4
    • Full bathrooms: 3
    • 1/2 bathrooms: 1
    Primary bedroom
    • Features: Full Bath, Hydro-Tub, Stall Shower, Walk-In Closet(s), Wall/Wall Carpet
    • Level: Upper
    Bedroom
    • Features: Walk-In Closet(s), Wall/Wall Carpet
    • Level: Upper
    Bedroom
    • Features: Skylight, Vaulted Ceiling(s), Wall/Wall Carpet
    • Level: Upper
    Bathroom
    • Features: Stall Shower
    • Level: Upper
    Dining room
    • Features: Engineered Wood Floor
    • Level: Main
    Kitchen
    • Features: Breakfast Bar, Engineered Wood Floor
    • Level: Main
    Living room
    • Features: Fireplace, Sliders, Engineered Wood Floor
    • Level: Main
    Office
    • Features: Skylight, Vaulted Ceiling(s), Wall/Wall Carpet
    • Level: Upper
    Heating
    • Gas on Gas
    Cooling
    • Central Air, Zoned
    Appliances
    • Included: Oven/Range, Microwave, Refrigerator, Dishwasher, Washer, Dryer, Gas Water Heater, Water Heater
    • Laundry: Main Level
    Features
    • Windows: Thermopane Windows
    • Basement: None
    • Attic: Finished,Walk-up
    • Number of fireplaces: 1
    • Common walls with other units/homes: End Unit
    Interior area
    • Total structure area: 1,690
    • Total interior livable area: 1,690 sqft
    • Finished area above ground: 1,690

    Property

    Parking
    • Total spaces: 10
    • Parking features: Detached, Paved, Parking Lot, Off Street
    • Garage spaces: 1
    Features
    • Stories: 3
    • Patio & porch: Deck, Patio
    • Exterior features: Sidewalk
    • Has private pool: Yes
    • Pool features: In Ground
    Lot
    • Features: Level
    Details
    • Additional structures: Pool House
    • Parcel number: 298965
    • Zoning: PRD4

    Construction

    Type & style
    • Home type: Condo
    • Architectural style: Townhouse
    • Property subtype: Condominium, Townhouse
    • Attached to another structure: Yes
    Materials
    • Vinyl Siding
    Condition
    • New construction: No
    • Year built: 1985

    Utilities & green energy

    • Sewer: Public Sewer
    • Water: Public
    Green energy
    • Energy efficient items: Windows

    Community & neighborhood

    Community
    • Community features: Golf, Health Club, Library, Medical Facilities, Park, Public Rec Facilities, Near Public Transport
    Location
    • Region: Shelton
    • Subdivision: Huntington

    HOA & financial

    HOA
    • Has HOA: Yes
    • HOA fee: $363 monthly
    • Amenities included: Guest Parking, Pool, Tennis Court(s), Management
    • Services included: Maintenance Grounds, Trash, Snow Removal, Water, Pest Control, Pool Service, Road Maintenance, Insurance

    Price history

    DateEventPrice
    10/21/2025Sold$445,000+6.2%$263/sqft
    Source: Smart MLS #24123530 Report a problem
    9/6/2025Listed for sale$419,000+59.6%$248/sqft
    Source: Smart MLS #24123530 Report a problem
    12/12/2017Sold$262,500-2.8%$155/sqft
    Source: Smart MLS #170024432 Report a problem
    10/18/2017Listed for sale$270,000+1.9%$160/sqft
    Source: Re/Max Right Choice #170024432 Report a problem
    5/29/2012Sold$265,000$157/sqft
    Source: Smart MLS #98527468 Report a problem

    Public tax history

    Tax history is unavailable.

    Find assessor info on the county website

    Neighborhood: 06484

    Nearby schools

    GreatSchools rating
    Schools provided by the listing agent
    • Elementary: Long Hill
    • Middle: Shelton,Perry Hill
    • High: Shelton

    Source: Smart MLS. This data may not be complete. We recommend contacting the local school district to confirm school assignments for this home.

    Get pre-qualified for a loan
    At Zillow Home Loans, we can pre-qualify you in as little as 5 minutes with no impact to your credit score.

    An equal housing lender. NMLS #10287.

    Sell for more on Zillow
    Get a Zillow Showcase℠ listing at no additional cost and you could sell for .
    $468,200
    2% more
    +$9,364
    With Zillow Showcase(estimated)
    $477,564