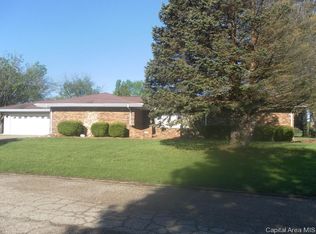
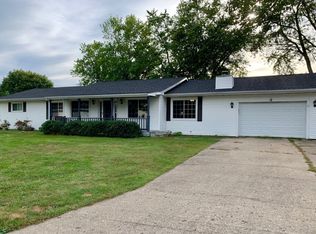
Nicely updated 3-bedroom, 2-bath ranch in Westview Park offering a Springfield address with Rochester schools. Situated on a large 2/3-acre lot, this move-in-ready home combines a modern, updated interior with plenty of outdoor space and exceptional garage storage. Bring your toys, tools, and hobbies — the attached heated 2.5-car garage includes a workshop area and a rear overhead door, plus an additional detached 12x20 garage. Inside, the completely remodeled interior features a spacious living room that opens to a beautiful kitchen with stacked white oak cabinetry, solid-surface countertops, and GE stainless steel appliances. The family room offers a warm and inviting space with a gas log fireplace accented by modern vertical shiplap. The large primary suite includes an Onyx shower with a MAAX soft-close shower door, while the hallway bath features a Sterling Ensemble bathtub and a stunning dual vanity. The oversized laundry room adds excellent functionality with a utility sink, water softener, drop-down ironing board, and two closets. High-end LVP flooring runs throughout the home, complemented by professional interior and exterior paint. Many lighting and plumbing fixtures have also been updated. The home features Pella windows in the front, Andersen casement windows in the back, newer exterior doors, and added insulation.
Sold for $290,000
Zillow last checked:
Listing updated:
Bought with:
Debra Sarsany, 475118739
The Real Estate Group, Inc.
Source: RMLS Alliance as distributed by MLS GRID,MLS#: CA1045020 Originating MLS: Capital Area Association of Realtors
Originating MLS: Capital Area Association of Realtors
Price history
| Date | Event | Price |
|---|---|---|
| 9/16/2026 | Sold | $290,000-3.2%$136/sqft |
Source:  RMLS Alliance as distributed by MLS GRID #CA1045020 Report a problem RMLS Alliance as distributed by MLS GRID #CA1045020 Report a problem | ||
| 8/3/2026 | Pending sale | $299,500$141/sqft |
Source: RMLS Alliance as distributed by MLS GRID #CA1045020 Report a problem | ||
| 7/9/2026 | Listed for sale | $299,500-0.2%$141/sqft |
Source: RMLS Alliance as distributed by MLS GRID #CA1045020 Report a problem | ||
| 9/9/2024 | Sold | $300,000+3.5%$141/sqft |
Source: RMLS Alliance as distributed by MLS GRID #CA1030746 Report a problem | ||
| 7/28/2024 | Pending sale | $289,900$136/sqft |
Source: RMLS Alliance as distributed by MLS GRID #CA1030746 Report a problem | ||
| 7/26/2024 | Listed for sale | $289,900+51.8%$136/sqft |
Source: RMLS Alliance as distributed by MLS GRID #CA1030746 Report a problem | ||
| 9/13/2023 | Sold | $191,000$90/sqft |
Source: Public Record Report a problem | ||
Sell for more on Zillow
Get a Zillow Showcase℠ listing at no additional cost and you could sell for .
$290,100
2% more
+$5,802
With Zillow Showcase(estimated)
$295,902
