Space, comfort, and versatility come together in this inviting 4-bedroom, 3.5-bath two-story home offering over 2,800 square feet of finished living space! A welcoming covered front porch leads into a spacious floor plan featuring a bright living room, formal dining room, and a generously sized kitchen with abundant cabinetry, center island, stainless steel dishwasher, and beautiful hardwood flooring. The cozy family room features a brick fireplace, built-in shelving, and plenty of room to relax or entertain. Just off the kitchen, the sunroom is filled with natural light from expansive windows and skylights, offering beautiful backyard views and direct outdoor access. Upstairs, you'll find four generously sized bedrooms, including an impressive primary suite with a walk-in closet and private bath. The partially finished basement provides even more flexibility with a large recreation room, laundry and utility area, and plenty of additional storage. Outside, enjoy a spacious, tree-shaded backyard with mature landscaping, room for outdoor activities, and a detached outbuilding with garage space and covered storage. An attached two-car garage adds everyday convenience. With multiple living and entertaining spaces, abundant storage, and a wonderful combination of indoor and outdoor amenities, this home offers the space and flexibility you've been looking for. Come see all the possibilities!
For sale
Price cut: $24.9K (10/26)
$325,000
41 Wind Cave Dr, Springfield, IL 62712
4beds
2,844sqft
Single Family Residence, Residential
Built in ----
0.56 Acres Lot
$-- Zestimate®
$114/sqft
$-- HOA
What's special
- 19 days
- 1,526
- 87
Zillow last checked:
Listing updated:
Listed by:
Andrew Kinney Pref:217-891-2490,
The Real Estate Group, Inc.
Source: RMLS Alliance as distributed by MLS GRID,MLS#: CA1047075 Originating MLS: Capital Area Association of Realtors
Facts & features
Interior
Bedrooms & bathrooms
- Bedrooms: 4
- Bathrooms: 4
- Full bathrooms: 3
- 1/2 bathrooms: 1
Bedroom 1
- Level: Upper
- Dimensions: 23ft 7in x 12ft 9in
Bedroom 2
- Level: Upper
- Dimensions: 10ft 2in x 16ft 7in
Bedroom 3
- Level: Upper
- Dimensions: 13ft 5in x 10ft 0in
Bedroom 4
- Level: Upper
- Dimensions: 10ft 0in x 9ft 11in
Other
- Level: Main
- Dimensions: 10ft 1in x 12ft 9in
Other
- Area: 341
Additional room
- Description: Sunroom
- Level: Main
- Dimensions: 17ft 1in x 12ft 9in
Family room
- Level: Main
- Dimensions: 19ft 5in x 12ft 9in
Kitchen
- Level: Main
- Dimensions: 19ft 5in x 12ft 9in
Laundry
- Level: Basement
- Dimensions: 18ft 8in x 13ft 0in
Living room
- Level: Main
- Dimensions: 16ft 8in x 13ft 9in
Main level
- Area: 1370
Recreation room
- Level: Basement
- Dimensions: 26ft 0in x 12ft 9in
Upper level
- Area: 1133
Heating
- Forced Air
Cooling
- Central Air
Appliances
- Included: Dishwasher, Dryer, Range, Refrigerator, Washer
Features
- Basement: Partially Finished
- Number of fireplaces: 1
- Fireplace features: Family Room, Gas Starter
Interior area
- Total structure area: 2,503
- Total interior livable area: 2,844 sqft
Property
Parking
- Total spaces: 2
- Parking features: Attached, Detached
- Attached garage spaces: 2
Features
- Levels: Two
- Patio & porch: Patio
Lot
- Size: 0.56 Acres
- Dimensions: 120 x 205
- Features: Corner Lot
Details
- Parcel number: 1534.0253002
Construction
Type & style
- Home type: SingleFamily
- Property subtype: Single Family Residence, Residential
Materials
- Brick, Vinyl Siding
- Roof: Shingle
Condition
- New construction: No
Utilities & green energy
- Sewer: Septic Tank
- Water: Public
Community & HOA
Community
- Subdivision: None
Location
- Region: Springfield
Financial & listing details
- Price per square foot: $114/sqft
- Tax assessed value: $237,462
- Annual tax amount: $5,128
- Date on market: 10/9/2026
- Cumulative days on market: 13 days
Estimated market value
Not available
Estimated sales range
Not available
Not available
Price history
| Date | Event | Price |
|---|---|---|
| 10/26/2026 | Price change | $325,000-7.1%$114/sqft |
Source:  RMLS Alliance as distributed by MLS GRID #CA1047075 Report a problem | ||
| 10/16/2026 | Listed for sale | $349,900+25.4%$123/sqft |
Source: RMLS Alliance as distributed by MLS GRID #CA1047075 Report a problem | ||
| 7/12/2021 | Sold | $279,000+39.5%$98/sqft |
Source: Public Record Report a problem | ||
| 9/6/2006 | Sold | $200,000$70/sqft |
Source: Public Record Report a problem | ||
Public tax history
| Year | Property taxes | Tax assessment |
|---|---|---|
| 2025 | $5,129 +4.3% | $79,154 +6.5% |
| 2024 | $4,918 +4.6% | $74,330 +8.1% |
| 2023 | $4,701 +5.3% | $68,754 +7.4% |
| 2022 | $4,463 +15.1% | $63,993 +4.4% |
| 2021 | $3,876 +1.4% | $61,319 +0.7% |
| 2020 | $3,822 -13.3% | $60,923 -14.8% |
| 2019 | $4,409 | $71,546 +1.9% |
| 2018 | $4,409 +3.2% | $70,219 +2.8% |
| 2017 | $4,271 +2.9% | $68,286 +3.2% |
| 2016 | $4,149 +2.5% | $66,187 +2.8% |
| 2015 | $4,049 +1.6% | $64,353 +1.6% |
| 2014 | $3,984 -0.5% | $63,346 -0.9% |
| 2013 | $4,006 +1.4% | $63,940 |
| 2012 | $3,952 +3.2% | $63,940 +1.1% |
| 2011 | $3,830 +2.6% | $63,232 +0.9% |
| 2010 | $3,734 +1.5% | $62,652 +0.5% |
| 2009 | $3,678 +0.9% | $62,365 +1.7% |
| 2008 | $3,645 +3.1% | $61,344 +4.6% |
| 2007 | $3,536 +2.7% | $58,619 +4.7% |
| 2006 | $3,444 | $55,987 |
Find assessor info on the county website
Monthly payment
Est. payment
Payment breakdown
Explore the cost of this home by adjusting the details. Changes won't be saved.Climate risks
Neighborhood: 62712
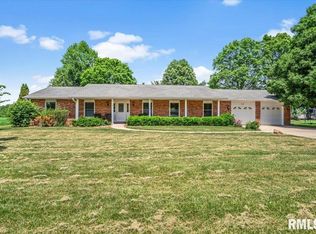
Similar homes
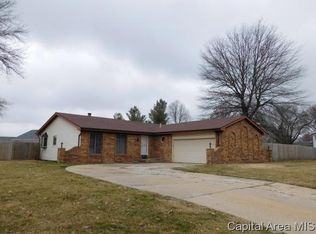
- $339,0003 bd3 ba2.4k sqft6105 Farrier Pl, Springfield, IL 62712For Sale
 MLS ID #CA1044248, Rebecca L Hendricks, The Real Estate Group, Inc.. RMLS Alliance as distributed by MLS GRID
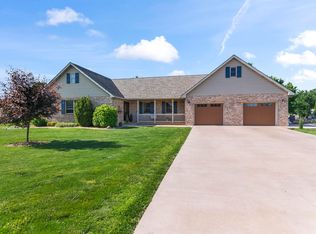
- $369,9005 bd4 ba2.9k sqft1 Harlan Ct, Springfield, IL 62712For Sale
 MLS ID #CA1047181, Diane Tinsley, The Real Estate Group, Inc.. RMLS Alliance as distributed by MLS GRID
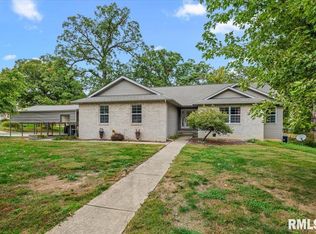
- $319,9003 bd2 ba1.6k sqft624 E Main St, Rochester, IL 62563For Sale By Owner
- $299,9004 bd3 ba2.4k sqft6435 Minder Rd, Rochester, IL 62563For Sale
 MLS ID #CA1047332, Jim Fulgenzi, RE/MAX Professionals. RMLS Alliance as distributed by MLS GRID
- $359,9004 bd2 ba2.2k sqft2310 E Lake Shore Dr, Springfield, IL 62712For SaleMLS ID #CA1046487, Tracie Taylor, RE/MAX Professionals. RMLS Alliance as distributed by MLS GRID
- $360,0003 bd2 ba2.4k sqft535 Jostes Rd, Rochester, IL 62563For SaleMLS ID #CA1046232, Joseph B Curvey, Curvey Real Estate, Inc.. RMLS Alliance as distributed by MLS GRID
- $249,0003 bd2 ba1.4k sqft425 Pakey Rd, Springfield, IL 62712For SaleMLS ID #CA1046979, Debra Sarsany, The Real Estate Group, Inc.. RMLS Alliance as distributed by MLS GRID
- $309,9003 bd3 ba2.4k sqft118 White Pine Dr, Springfield, IL 62712For SaleMLS ID #CA1047035, Betty Shuster, RE/MAX Professionals. RMLS Alliance as distributed by MLS GRID
- $284,9004 bd3 ba2.8k sqft66 W Hazel Dell, Springfield, IL 62703For SaleMLS ID #CA1047347, Joshua F Kruse, The Real Estate Group, Inc.. RMLS Alliance as distributed by MLS GRID
- $339,9005 bd4 ba2.6k sqft124 Twin Oaks Dr, Rochester, IL 62563For SaleMLS ID #CA1046852, Jim Fulgenzi, RE/MAX Professionals. RMLS Alliance as distributed by MLS GRID
- $305,0004 bd3 ba4.1k sqft55 White Birch Rd, Springfield, IL 62712For SaleMLS ID #CA1046599, Celinda Doolin, Keller Williams Capital. RMLS Alliance as distributed by MLS GRID
- $399,9004 bd4 ba3k sqft6517 Winterberry Ln, Springfield, IL 62712For SaleMLS ID #CA1046924, James J Skeeters, Keller Williams Capital. RMLS Alliance as distributed by MLS GRID
- $340,0004 bd3 ba1.7k sqft505 E Main St, Rochester, IL 62563For SaleMLS ID #CA1046298, Andrew Kinney, The Real Estate Group, Inc.. RMLS Alliance as distributed by MLS GRID
- $235,0003 bd2 ba2.3k sqft548 S Walnut St, Rochester, IL 62563For SaleMLS ID #CA1047434, Andrew Kinney, The Real Estate Group, Inc.. RMLS Alliance as distributed by MLS GRID
- $319,9003 bd3 ba3.2k sqft3409 Crystal Lake Dr, Springfield, IL 62711For SaleMLS ID #CA1046485, Krystal K Buscher, The Real Estate Group, Inc.. RMLS Alliance as distributed by MLS GRID
- $355,0004 bd3 ba2.5k sqft209 Prestwick Rd, Springfield, IL 62702For SaleMLS ID #CA1046893, Jane A Locascio, The Real Estate Group, Inc.. RMLS Alliance as distributed by MLS GRID
- $329,9003 bd2 ba2.2k sqft1326 S Park Ave, Springfield, IL 62704For SaleMLS ID #CA1046100, Debra Sarsany, The Real Estate Group, Inc.. RMLS Alliance as distributed by MLS GRID
- $385,0004 bd3 ba2.8k sqft11 Boulder Point Dr, Springfield, IL 62711For SaleMLS ID #CA1047048, Wesley Peterson, Keller Williams Capital. RMLS Alliance as distributed by MLS GRID
