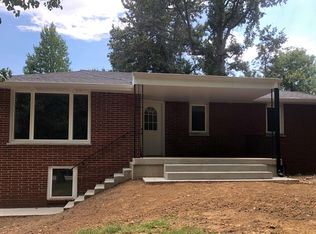
Spacious, inviting and perfect for entertaining is how you will find this 5 bed, 3 1/2 bath home with a Springfield address and Rochester schools. This home has it all. Generous living space, an open floor plan, 2x6 construction and a peaceful setting. Upstairs you will find 4 good sized bedrooms, 2 1/2 baths, a cozy fireplace and large windows that provide a lot of natural light. Downstairs is a full walk-out basement, wet bar, family room, the 5th bedroom and a full bath, work out room and a lot of storage space. Home is on a large corner lot with side load garage. Roof was washed and treated in 2026 which will add years to its life. New gutter guards also installed in 2026. HVAC new in 2019 for your peace of mind. Also has a full house generator! Seller is having new fence installed to enclose the backyard. Make an appointment to see this awesome home today!!
For sale
$369,900
1 Harlan Ct, Springfield, IL 62712
5beds
2,951sqft
Single Family Residence, Residential
Built in 1976
0.33 Acres Lot
$353,400 Zestimate®
$125/sqft
$-- HOA
What's special
Cozy fireplaceFull walk-out basementLarge corner lotFamily roomOpen floor planWet barWork out room
- 13 days
- 1,574
- 79
Likely to sell faster than
Zillow last checked:
Listing updated:
Listed by:
Diane Tinsley Mobl:217-416-0993,
The Real Estate Group, Inc.
Source: RMLS Alliance as distributed by MLS GRID,MLS#: CA1047181 Originating MLS: Capital Area Association of Realtors
Facts & features
Interior
Bedrooms & bathrooms
- Bedrooms: 5
- Bathrooms: 4
- Full bathrooms: 3
- 1/2 bathrooms: 1
Bedroom 1
- Level: Main
- Dimensions: 18ft 1in x 12ft 5in
Bedroom 2
- Level: Main
- Dimensions: 10ft 9in x 10ft 7in
Bedroom 3
- Level: Main
- Dimensions: 11ft 5in x 10ft 7in
Bedroom 4
- Level: Main
- Dimensions: 11ft 5in x 10ft 9in
Bedroom 5
- Level: Basement
- Dimensions: 15ft 7in x 13ft 4in
Other
- Level: Main
- Dimensions: 13ft 5in x 8ft 11in
Other
- Area: 1053
Kitchen
- Level: Main
- Dimensions: 13ft 5in x 14ft 5in
Laundry
- Level: Main
- Dimensions: 8ft 11in x 7ft 6in
Living room
- Level: Main
- Dimensions: 17ft 6in x 16ft 9in
Main level
- Area: 1898
Recreation room
- Level: Basement
- Dimensions: 30ft 5in x 23ft 6in
Heating
- Forced Air
Cooling
- Central Air
Appliances
- Included: Dishwasher, Microwave, Range, Refrigerator
Features
- Bar, Ceiling Fan(s), Wet Bar
- Windows: Window Treatments, Blinds
- Basement: Full,Partially Finished
- Number of fireplaces: 1
- Fireplace features: Living Room, Wood Burning Stove
Interior area
- Total structure area: 1,898
- Total interior livable area: 2,951 sqft
Property
Parking
- Total spaces: 2
- Parking features: Attached, Garage Faces Side
- Attached garage spaces: 2
Features
- Spa features: Bath
Lot
- Size: 0.33 Acres
- Dimensions: 170 x 85
- Features: Other
Details
- Parcel number: 1535.0227001
Construction
Type & style
- Home type: SingleFamily
- Architectural style: Ranch
- Property subtype: Single Family Residence, Residential
Materials
- Frame, Brick, Vinyl Siding
- Foundation: Concrete Perimeter
- Roof: Shingle
Condition
- New construction: No
- Year built: 1976
Utilities & green energy
- Sewer: Septic Tank
- Water: Public
- Utilities for property: Cable Available
Community & HOA
Community
- Subdivision: Country Town Estates
Location
- Region: Springfield
Financial & listing details
- Price per square foot: $125/sqft
- Tax assessed value: $286,035
- Annual tax amount: $3,526
- Date on market: 10/16/2026
- Cumulative days on market: 13 days
Estimated market value
$353,400
$336,000 - $371,000
$2,201/mo
Price history
| Date | Event | Price |
|---|---|---|
| 10/16/2026 | Listed for sale | $369,900+59.1%$125/sqft |
Source:  RMLS Alliance as distributed by MLS GRID #CA1047181 Report a problem | ||
| 8/10/2009 | Sold | $232,500+3.3%$79/sqft |
Source: Public Record Report a problem | ||
| 6/15/2005 | Sold | $225,000$76/sqft |
Source: Public Record Report a problem | ||
Public tax history
| Year | Property taxes | Tax assessment |
|---|---|---|
| 2025 | $3,527 -2.1% | $95,345 +6.5% |
| 2024 | $3,601 -3.2% | $89,534 +8.1% |
| 2023 | $3,722 -2% | $82,818 +7.4% |
| 2022 | $3,796 -0.5% | $77,083 +4.4% |
| 2021 | $3,814 +0.2% | $73,863 +12.4% |
| 2020 | $3,808 -4.7% | $65,726 +0.4% |
| 2019 | $3,997 | $65,432 +1.9% |
| 2018 | $3,997 +3.2% | $64,218 +2.8% |
| 2017 | $3,871 +3% | $62,451 +3.2% |
| 2016 | $3,759 +2.5% | $60,532 +2.8% |
| 2015 | $3,667 +1.6% | $58,855 +1.6% |
| 2014 | $3,608 -0.5% | $57,934 -0.9% |
| 2013 | $3,628 +1.4% | $58,478 |
| 2012 | $3,579 +3.2% | $58,478 +1.1% |
| 2011 | $3,469 -22.8% | $57,830 -22% |
| 2010 | $4,493 +1.5% | $74,155 +0.5% |
| 2009 | $4,426 +1.2% | $73,816 +1.7% |
| 2008 | $4,374 +3% | $72,608 +4.6% |
| 2007 | $4,246 -15% | $69,382 -6.2% |
| 2006 | $4,998 | $73,994 |
Find assessor info on the county website
Monthly payment
Est. payment
Payment breakdown
Explore the cost of this home by adjusting the details. Changes won't be saved.Climate risks
Neighborhood: 62712
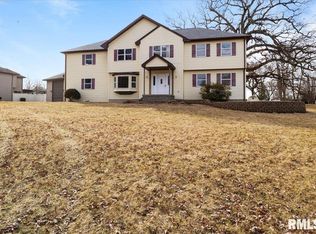
Similar homes
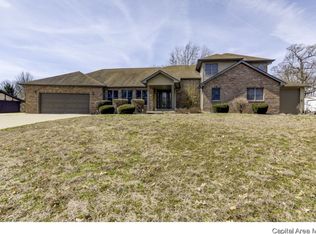
- $325,0004 bd4 ba2.8k sqft41 Wind Cave Dr, Springfield, IL 62712For Sale

 MLS ID #CA1047075, Andrew Kinney, The Real Estate Group, Inc.. RMLS Alliance as distributed by MLS GRID
- $360,0003 bd2 ba2.4k sqft535 Jostes Rd, Rochester, IL 62563For Sale
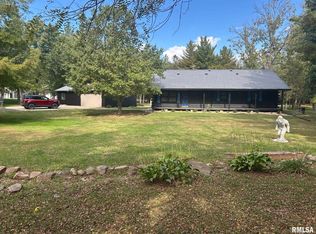 MLS ID #CA1046232, Joseph B Curvey, Curvey Real Estate, Inc.. RMLS Alliance as distributed by MLS GRID
- $339,0003 bd3 ba2.4k sqft6105 Farrier Pl, Springfield, IL 62712For Sale
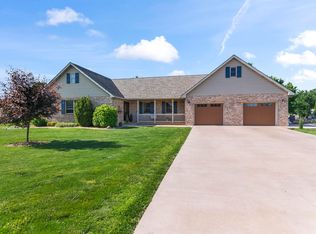 MLS ID #CA1044248, Rebecca L Hendricks, The Real Estate Group, Inc.. RMLS Alliance as distributed by MLS GRID
- $359,9004 bd2 ba2.2k sqft2310 E Lake Shore Dr, Springfield, IL 62712For Sale
 MLS ID #CA1046487, Tracie Taylor, RE/MAX Professionals. RMLS Alliance as distributed by MLS GRID
- $399,9004 bd4 ba3k sqft6517 Winterberry Ln, Springfield, IL 62712For SaleMLS ID #CA1046924, James J Skeeters, Keller Williams Capital. RMLS Alliance as distributed by MLS GRID
- $364,9004 bd4 ba3.4k sqft3912 W Bluffs Rd, Springfield, IL 62711For SaleMLS ID #CA1046362, Diane Tinsley, The Real Estate Group, Inc.. RMLS Alliance as distributed by MLS GRID
- $385,0004 bd3 ba2.8k sqft11 Boulder Point Dr, Springfield, IL 62711For SaleMLS ID #CA1047048, Wesley Peterson, Keller Williams Capital. RMLS Alliance as distributed by MLS GRID
- $339,9005 bd4 ba2.6k sqft124 Twin Oaks Dr, Rochester, IL 62563For SaleMLS ID #CA1046852, Jim Fulgenzi, RE/MAX Professionals. RMLS Alliance as distributed by MLS GRID
- $355,0004 bd3 ba2.5k sqft209 Prestwick Rd, Springfield, IL 62702For SaleMLS ID #CA1046893, Jane A Locascio, The Real Estate Group, Inc.. RMLS Alliance as distributed by MLS GRID
- $299,9004 bd3 ba2.4k sqft6435 Minder Rd, Rochester, IL 62563For SaleMLS ID #CA1047332, Jim Fulgenzi, RE/MAX Professionals. RMLS Alliance as distributed by MLS GRID
- $449,0003 bd3 ba3.1k sqft430 Timber Ridge Rd, Mechanicsburg, IL 62545For SaleMLS ID #CA1047188, Eric Easley, The Real Estate Group, Inc.. RMLS Alliance as distributed by MLS GRID
- $394,9004 bd4 ba3.4k sqft417 Silver Spring Dr, Springfield, IL 62702For SaleMLS ID #CA1046888, Jami R Winchester, The Real Estate Group, Inc.. RMLS Alliance as distributed by MLS GRID
- $284,9004 bd3 ba2.8k sqft66 W Hazel Dell, Springfield, IL 62703For SaleMLS ID #CA1047347, Joshua F Kruse, The Real Estate Group, Inc.. RMLS Alliance as distributed by MLS GRID
- $235,0003 bd2 ba2.3k sqft548 S Walnut St, Rochester, IL 62563For SaleMLS ID #CA1047434, Andrew Kinney, The Real Estate Group, Inc.. RMLS Alliance as distributed by MLS GRID
- $309,9003 bd3 ba2.4k sqft118 White Pine Dr, Springfield, IL 62712For SaleMLS ID #CA1047035, Betty Shuster, RE/MAX Professionals. RMLS Alliance as distributed by MLS GRID
- $379,9003 bd3 ba2.5k sqft1620 Hoechester Rd, Springfield, IL 62712For SaleMLS ID #CA1046954, Betty Shuster, RE/MAX Professionals. RMLS Alliance as distributed by MLS GRID
