Skip main navigation
Closed
  • $602,000

    23 Creek Bank Ct, Acworth, GA 30101

    5beds
    2,564sqft
    Single Family Residence, Residential
    Built in 2000
    0.71 Acres Lot
    $600,900 Zestimate®
    $235/sqft
    $3,444 Estimated rent

    Home value

    $600,900

    $535,000 - $673,000

    $3,444/mo

    Zestimate® history
    Loading
    Loading...

    Owner options

    List your home for rent

    $3,444/mo

    Rent Zestimate®

    Find your next renter with Zillow Rental Manager. Plus, with online applications, you can quickly screen prospective tenants – for free.

    Learn more

    $3,444/mo

    Rent Zestimate®

    Refinance and save

    $4,397/mo

    Est. payment

    Refinancing to a lower rate could help reduce your monthly payments and save thousands over the life of the loan.

    See today's rates

    $4,397/mo

    Est. payment

    Explore your selling options

    Work with a Zillow partner agent

    Leverage their expertise and Zillow's premium Showcase listings to get your home seen by more buyers.

    Get started

    List with your own agent

    Get your home in front of millions of buyers by listing it on Zillow.

    Learn how to do it

    Sell it yourself

    Take full control of how buyers see your home on Zillow by listing For Sale by Owner (FSBO).

    List your home

    What's special

    Upper deck areaPrivate backyardGranite bar areaHeated tile floorsBeautiful loft areaPrivacy fenceOpen kitchen
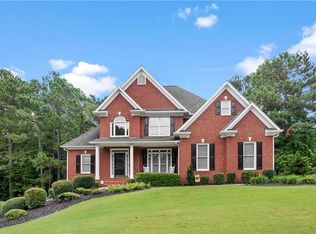
    BACKYARD POOL OASIS in Bentwater! Master on the Main! $10,000 seller paid incentive to be used however buyer would like! Home will need a little bit of work, sold As-is. This spacious 4 bedroom/4 bathroom home has many gorgeous features, including a custom pool in a private backyard with a privacy fence. Additionally, in the back, you have 2 separate entrances above and below! The lower level exterior has a beautiful granite bar area that overlooks the pool, and the upper deck area is a beautiful deck with stairs down to the pool area. The main floor open kitchen has a spacious, natural light breakfast area with a bay window , that overlooks the deck. The large master on main floor has a beautifully open bathroom with heated tile floors and a separate soaking tub and tiled shower, as well as enclosed water closet and separate his and hers sink/vanities. The second floor includes a beautiful loft area, and 3 additional bedrooms and a full bathroom. The walkout basement is has a kitchen area, full bathroom, and bedroom, with double doors directly out to the backyard pool. Come see it today!

    Zillow last checked:

    Listing updated:

    Listed by:

    Katie Mantelli,

    Atlanta Communities Real Estate Brokerage 770-767-1660

    Bought with:

    Brian Olcott, 382826

    BHGRE Metro Brokers

    Source: FMLS GA,MLS#: 7454697MLS Logo

    Facts & features

    Interior

    Bedrooms & bathrooms
    • Bedrooms: 5
    • Bathrooms: 4
    • Full bathrooms: 4
    • Main level bathrooms: 1
    • Main level bedrooms: 1
    Rooms
    • Room types: Basement, Bonus Room
    Primary bedroom
    • Features: Master on Main
    • Level: Master on Main
    Bedroom
    • Features: Master on Main
    Primary bathroom
    • Features: Separate Tub/Shower
    Dining room
    • Features: Separate Dining Room
    Kitchen
    • Features: Breakfast Bar
    Heating
    • Central
    Cooling
    • Ceiling Fan(s), Central Air
    Appliances
    • Included: Dishwasher, Disposal, Gas Cooktop, Range Hood, Refrigerator
    • Laundry: Laundry Room
    Features
    • Entrance Foyer, Entrance Foyer 2 Story, Walk-In Closet(s)
    • Flooring: Carpet, Hardwood
    • Windows: Bay Window(s)
    • Basement: Partial
    • Number of fireplaces: 1
    • Fireplace features: Gas Log
    • Common walls with other units/homes: No Common Walls
    Interior area
    • Total structure area: 2,564
    • Total interior livable area: 2,564 sqft
    • Finished area above ground: 2,371
    • Finished area below ground: 1,611

    Property

    Parking
    • Total spaces: 2
    • Parking features: Attached, Garage
    • Attached garage spaces: 2
    Accessibility
    • Accessibility features: None
    Features
    • Levels: Two
    • Stories: 2
    • Patio & porch: Covered, Deck, Front Porch, Rear Porch
    • Exterior features: Private Yard, Rear Stairs, No Dock
    • Has private pool: Yes
    • Pool features: Fenced, In Ground, Private
    • Spa features: None
    • Fencing: Privacy,Wood
    • Has view: Yes
    • View description: Trees/Woods
    • Waterfront features: None
    • Body of water: Allatoona
    Lot
    • Size: 0.71 Acres
    • Dimensions: 246x119
    • Features: Back Yard, Landscaped, Level, Wooded
    Details
    • Additional structures: None
    • Parcel number: 045608
    • Other equipment: None
    • Horse amenities: None

    Construction

    Type & style
    • Home type: SingleFamily
    • Architectural style: Traditional
    • Property subtype: Single Family Residence, Residential
    Materials
    • Brick Front, Vinyl Siding
    • Foundation: Concrete Perimeter
    • Roof: Composition
    Condition
    • Resale
    • New construction: No
    • Year built: 2000

    Utilities & green energy

    • Electric: 220 Volts
    • Sewer: Public Sewer
    • Water: Public
    • Utilities for property: Cable Available, Electricity Available, Natural Gas Available, Sewer Available, Underground Utilities, Water Available
    Green energy
    • Energy efficient items: None
    • Energy generation: None

    Community & HOA

    Community
    • Features: Homeowners Assoc, Near Schools, Near Shopping, Near Trails/Greenway, Pickleball, Playground, Pool, Swim Team, Tennis Court(s)
    • Security: Fire Alarm, Smoke Detector(s)
    • Subdivision: Bentwater
    HOA
    • Has HOA: Yes
    • HOA fee: $800 annually
    Location
    • Region: Acworth

    Financial & listing details

    • Price per square foot: $235/sqft
    • Tax assessed value: $647,520
    • Annual tax amount: $4,939
    • Date on market: 9/20/2024
    • Cumulative days on market: 80 days
    • Electric utility on property: Yes
    • Road surface type: Asphalt

    Price history

    DateEventPrice
    1/27/2025Sold$602,000-1.1%$235/sqft
    Source: FMLS GA #7454697 Report a problem
    1/21/2025Pending sale$609,000$238/sqft
    Source: GAMLS #10382628 Report a problem
    11/30/2024Price change$609,000-7%$238/sqft
    Source: GAMLS #10382628 Report a problem
    10/21/2024Price change$655,000-3%$255/sqft
    Source: FMLS GA #7454697 Report a problem
    9/21/2024Listed for sale$675,000+163.5%$263/sqft
    Source: FMLS GA #7454697 Report a problem
    11/15/2000Sold$256,200$100/sqft
    Source: Public Record Report a problem

    Public tax history

    YearProperty taxesTax assessment
    2025$6,235 +14.1%$259,008 +18.6%
    2024$5,464 -0.2%$218,396 +2.7%
    2023$5,476 +10.5%$212,592 +23.3%
    2022$4,956 +11%$172,416 +13.2%
    2021$4,467 +8.9%$152,260 +10.4%
    2020$4,100 +5.6%$137,944 +6.9%
    2018$3,884 +3.3%$129,008 +2.2%
    2017$3,759 -7.5%$126,184 -7.3%
    2016$4,062 $136,192 +1.2%
    2015$4,062 $134,528 +4.6%
    2014-- $128,576 +15%
    2013$4,000 $111,760
    2012-- --
    2011-- --
    2010-- --
    2009-- $138,360 +6.2%
    2008-- $130,268 -5.2%
    2007-- $137,380 +0.6%
    2006-- $136,592 +16%
    2005-- $117,780 +9%
    2004-- $108,020 +2.6%
    2003-- $105,304 +4.3%
    2002-- $100,972 +16.3%
    2001-- $86,848
    Find assessor info on the county website

    Neighborhood: 30101

    Nearby schools

    GreatSchools rating
    Schools provided by the listing agent
    • Elementary: Burnt Hickory
    • Middle: Sammy McClure Sr.
    • High: North Paulding

    Source: FMLS GA. This data may not be complete. We recommend contacting the local school district to confirm school assignments for this home.

    Get a cash offer in 3 minutes
    Find out how much your home could sell for in as little as 3 minutes with a no-obligation cash offer.
    Estimated market value
    $600,900
    Get a cash offer in 3 minutes
    Find out how much your home could sell for in as little as 3 minutes with a no-obligation cash offer.
    Estimated market value
    $600,900