Welcome to your dream home nestled within the prestigious Bentwater community! Tucked away on a peaceful cul-de-sac, this beautiful 4 bed / 3.5 bath home offers the perfect blend of charm and modern comfort. Upgrades include newer interior and exterior paint along with custom NightVision lighting installed in 2021 that includes dusk to dawn accent lights and spotlights. As you enter, a grand two-story foyer sets the stage, leading you to the formal dining room on your right. The main level features elegant hardwood flooring and crown molding throughout. Enjoy evenings in the fireside living room that boasts soaring ceilings. The heart of the home is the stunning kitchen with granite countertops, an island, and stainless steel appliances including a newer Samsung convection/air fryer double oven and a new GE dishwasher while ShelfGenie cabinet drawer inserts make kitchen organization a breeze. The laundry room is conveniently located off the kitchen and has additional cabinet space. Retreat to the primary suite conveniently located on the main level, featuring a beautifully renovated bathroom complete with a new double vanity, new fixtures, a luxurious shower, and new plumbing. A spacious walk-in closet offers ample storage. Upstairs, newer carpet welcomes you to three secondary bedrooms and a shared bath with a double vanity with extra storage space that can be expanded into the attic. The full, finished basement presents endless possibilities for recreation and leisure, featuring a media room equipped with a speaker/theater system, a flex room, and a game room. This level also has a full bathroom, offering added convenience and making it an ideal space for an extra bedroom. Additionally, there is a workshop/storage room and a reinforced room for storm/tornado protection, currently utilized as a gym. Step outside to discover your own private retreat, where family gatherings and outdoor entertaining await on the back deck and the extended lower patio, complete with a newer six-person hot tub for ultimate relaxation. The level and secluded backyard has a serene creek and backs up to a walking trail. There is also a 12x10 shed that provides for stowing away all of your gardening tools and equipment. Other features include a partial home generator, new door hardware, and two 2018 HVAC units. All furniture and appliances are negotiable. The Bentwater golf community offers an array of amenities, including five swimming pools, tennis & basketball courts, pickleball, playgrounds, nature & biking trails, and a clubhouse. Its prime location ensures quick access to highways, top schools, plenty of shopping & dining, and much more. With all these features and more, this home is poised to be the perfect setting for your family's cherished memories for years to come!
Closed
$630,000
47 Creek Bank Ct, Acworth, GA 30101
4beds
3,401sqft
Single Family Residence
Built in 2001
0.67 Acres Lot
$583,400 Zestimate®
$185/sqft
$3,196 Estimated rent
Home value
$583,400
$554,000 - $618,000
$3,196/mo
Zestimate® history
Owner options
List your home for rent
$3,196/mo
Rent Zestimate®
Find your next renter with Zillow Rental Manager. Plus, with online applications, you can quickly screen prospective tenants – for free.
$3,196/mo
Rent Zestimate®
Refinance and save
$4,626/mo
Est. payment
Refinancing to a lower rate could help reduce your monthly payments and save thousands over the life of the loan.
$4,626/mo
Est. payment
Explore your selling options
Work with a Zillow partner agent
Leverage their expertise and Zillow's premium Showcase listings to get your home seen by more buyers.
Get startedList with your own agent
Get your home in front of millions of buyers by listing it on Zillow.
Learn how to do itSell it yourself
Take full control of how buyers see your home on Zillow by listing For Sale by Owner (FSBO).
List your homeWhat's special
Zillow last checked:
Listing updated:
Listed by:
Janice Overbeck 404-800-3159,
Keller Williams Realty Atlanta North,
Stefanie S Venable 678-779-9909,
Keller Williams Realty Atlanta North
Bought with:
Heather Bontrager, 373033
Atlanta Communities
Source: GAMLS,MLS#: 10291807
Facts & features
Interior
Bedrooms & bathrooms
- Bedrooms: 4
- Bathrooms: 4
- Full bathrooms: 3
- 1/2 bathrooms: 1
- Main level bathrooms: 1
- Main level bedrooms: 1
Rooms
- Room types: Bonus Room, Family Room, Game Room, Laundry, Media Room, Office
Dining room
- Features: Separate Room
Kitchen
- Features: Breakfast Area, Breakfast Bar, Breakfast Room, Kitchen Island, Pantry
Heating
- Forced Air, Natural Gas
Cooling
- Ceiling Fan(s), Central Air
Appliances
- Included: Dishwasher, Disposal, Dryer, Microwave, Refrigerator, Washer
- Laundry: Other
Features
- Double Vanity, Master On Main Level, Other, Rear Stairs, Split Bedroom Plan, Tray Ceiling(s), Walk-In Closet(s)
- Flooring: Carpet, Hardwood, Tile
- Windows: Bay Window(s), Double Pane Windows
- Basement: Bath Finished,Daylight,Exterior Entry,Finished,Full,Interior Entry
- Number of fireplaces: 1
- Fireplace features: Gas Log, Living Room
- Common walls with other units/homes: No Common Walls
Interior area
- Total structure area: 3,401
- Total interior livable area: 3,401 sqft
- Finished area above ground: 3,401
- Finished area below ground: 0
Property
Parking
- Total spaces: 2
- Parking features: Attached, Garage, Garage Door Opener, Kitchen Level, Side/Rear Entrance
- Has attached garage: Yes
Features
- Levels: Three Or More
- Stories: 3
- Patio & porch: Deck, Patio
- Body of water: None
Lot
- Size: 0.67 Acres
- Features: Cul-De-Sac, Private
Details
- Parcel number: 45610
Construction
Type & style
- Home type: SingleFamily
- Architectural style: Brick Front,Traditional
- Property subtype: Single Family Residence
Materials
- Brick
- Foundation: Slab
- Roof: Composition
Condition
- Resale
- New construction: No
- Year built: 2001
Utilities & green energy
- Electric: Generator
- Sewer: Public Sewer
- Water: Public
- Utilities for property: Electricity Available, Natural Gas Available, Sewer Available, Water Available
Community & HOA
Community
- Features: Clubhouse, Park, Playground, Pool, Sidewalks, Street Lights
- Security: Security System, Smoke Detector(s)
- Subdivision: Bentwater
HOA
- Has HOA: Yes
- Services included: Insurance, Swimming, Tennis
- HOA fee: $800 annually
Location
- Region: Acworth
Financial & listing details
- Price per square foot: $185/sqft
- Tax assessed value: $495,010
- Annual tax amount: $4,553
- Date on market: 5/2/2024
- Cumulative days on market: 2 days
- Listing agreement: Exclusive Right To Sell
- Electric utility on property: Yes
Price history
| Date | Event | Price |
|---|---|---|
| 6/3/2024 | Sold | $630,000+0.8%$185/sqft |
Source:  GAMLS #10291807 Report a problem GAMLS #10291807 Report a problem | ||
| 5/4/2024 | Pending sale | $625,000$184/sqft |
Source: GAMLS #10291807 Report a problem | ||
| 5/2/2024 | Listed for sale | $625,000+171.3%$184/sqft |
Source:  FMLS GA #7378912 Report a problem FMLS GA #7378912 Report a problem | ||
| 7/18/2001 | Sold | $230,400$68/sqft |
Source: Public Record Report a problem | ||
Public tax history
| Year | Property taxes | Tax assessment |
|---|---|---|
| 2025 | $4,712 +7% | $198,004 +12.1% |
| 2024 | $4,402 -3.3% | $176,576 -0.3% |
| 2023 | $4,553 +12.3% | $177,184 +25.4% |
| 2022 | $4,053 +9.6% | $141,344 +11.8% |
| 2021 | $3,699 +8.6% | $126,408 +10.1% |
| 2020 | $3,405 +7% | $114,864 +8.3% |
| 2018 | $3,183 +3.3% | $106,052 +2.2% |
| 2017 | $3,081 -9.9% | $103,756 -9.8% |
| 2016 | $3,420 | $114,976 +1.9% |
| 2015 | $3,420 | $112,884 +5.4% |
| 2014 | -- | $107,140 +9.5% |
| 2013 | $3,323 | $97,880 |
| 2012 | -- | -- |
| 2011 | -- | -- |
| 2010 | -- | -- |
| 2009 | -- | $117,920 +2.8% |
| 2008 | -- | $114,760 -6.8% |
| 2007 | -- | $123,080 +0.3% |
| 2006 | -- | $122,700 +16.4% |
| 2005 | -- | $105,444 +5.9% |
| 2004 | -- | $99,560 +2.5% |
| 2003 | -- | $97,168 +3.8% |
| 2002 | -- | $93,580 |
Find assessor info on the county website
Neighborhood: 30101
Nearby homes
- $552,2003 bd3 ba2.1k sqft39 Creek Bank Ct, Acworth, GA 30101Off Market
- $576,8004 bd4 ba2.6k sqft55 Creek Bank Ct, Acworth, GA 30101Off Market
- $619,0004 bd3 ba2.9k sqft42 Creek Bank Ct, Acworth, GA 30101Off Market
- $602,0005 bd4 ba2.5k sqft23 Creek Bank Ct, Acworth, GA 30101Sold
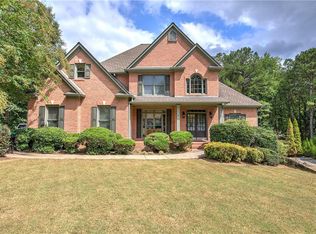
- $567,5004 bd4 ba3.2k sqft408 Graves Rd, Acworth, GA 30101Off Market
- $592,8004 bd3 ba3k sqft588 Bentwater Dr, Acworth, GA 30101Off Market
- $630,2005 bd4 ba3.6k sqft376 Graves Rd, Acworth, GA 30101Off Market
- $600,8003 bd3 ba3.5k sqft536 Bentwater Dr, Acworth, GA 30101Off Market
Nearby schools
GreatSchools rating
- 6/10Burnt Hickory Elementary SchoolGrades: PK-5Distance: 2.2 mi
- 8/10Sammy Mcclure Sr. Middle SchoolGrades: 6-8Distance: 2.4 mi
- 7/10North Paulding High SchoolGrades: 9-12Distance: 2.4 mi
Schools provided by the listing agent
- Elementary: Burnt Hickory
- Middle: McClure
- High: North Paulding
Source: GAMLS. This data may not be complete. We recommend contacting the local school district to confirm school assignments for this home.
Get a cash offer in 3 minutes
Find out how much your home could sell for in as little as 3 minutes with a no-obligation cash offer.
Estimated market value
$583,400
Get a cash offer in 3 minutes
Find out how much your home could sell for in as little as 3 minutes with a no-obligation cash offer.
Estimated market value
$583,400
- Georgia
- Paulding County
- Acworth
- 30101
- 47 Creek Bank Ct
