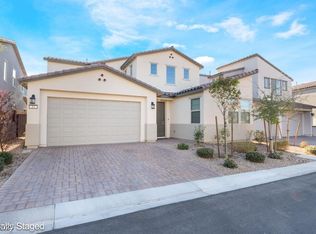

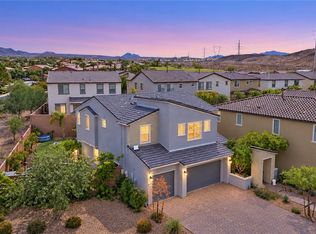
Spectacular home in highly desirable, gated Lake Las Vegas Community! This model- perfect turnkey home on a premium lot features expansive foyer, spacious great room, gourmet kitchen with extended island, deluxe appliances, 4 spacious bedrooms, including a bedroom with an en-suite bath on the first floor, a luxurious owner suite, a fully furnished 3 bay garage with custom built in cabinets and sealed floors, a versitile loft, a gated front courtyard and gated backyard with extended patio cover and desert landscaping. Luxurious designer upgrades throughout include premium cabinetry, tile, carpet, paint, window treatments, pendants, fans, quartz counters and backsplash, and much more! Appliances and water softener system included! Available furnished as well! Enjoy this amazing community and exclusive Lake Las Vegas amenities including golfing, 2 spa resorts, dining, shopping, sports club, water sports, cruises, concerts, biking, hiking trails, security and more!
Closed
Zillow last checked:
Listing updated:
Bought with:
Sahand Shahir Davarpanah, S.0192300
LPT Realty, LLC
Source: LVR,MLS#: 2641275 Originating MLS: Greater Las Vegas Association of Realtors Inc
Originating MLS: Greater Las Vegas Association of Realtors IncPrice history
| Date | Event | Price |
|---|---|---|
| 2/10/2025 | Sold | $720,000$281/sqft |
Source:  LVR #2641275 Report a problem LVR #2641275 Report a problem | ||
| 1/13/2025 | Pending sale | $720,000$281/sqft |
Source: LVR #2641275 Report a problem | ||
| 12/27/2024 | Listed for sale | $720,000+6.7%$281/sqft |
Source: LVR #2641275 Report a problem | ||
| 11/13/2024 | Listing removed | $674,900$263/sqft |
Source:  Berkshire Hathaway HomeServices Nevada Properties #2618551 Report a problem Berkshire Hathaway HomeServices Nevada Properties #2618551 Report a problem | ||
| 10/14/2024 | Price change | $674,900-3.6%$263/sqft |
Source: LVR #2618551 Report a problem | ||
| 9/19/2024 | Listed for sale | $699,900-2.8%$273/sqft |
Source: LVR #2618551 Report a problem | ||
| 8/30/2024 | Listing removed | $720,000$281/sqft |
Source: LVR #2603431 Report a problem | ||
| 8/19/2024 | Price change | $720,000+6.7%$281/sqft |
Source: LVR #2603431 Report a problem | ||
| 7/27/2024 | Listed for sale | $674,900-3.6%$263/sqft |
Source: LVR #2603431 Report a problem | ||
| 4/9/2024 | Listing removed | -- |
Source: LVR #2534073 Report a problem | ||
| 1/31/2024 | Price change | $699,900-3.4%$273/sqft |
Source: LVR #2534073 Report a problem | ||
| 12/24/2023 | Price change | $724,900-3.3%$283/sqft |
Source: LVR #2534073 Report a problem | ||
| 11/19/2023 | Price change | $749,900-3.2%$292/sqft |
Source: LVR #2534073 Report a problem | ||
| 10/11/2023 | Listed for sale | $774,900+13.1%$302/sqft |
Source: LVR #2534073 Report a problem | ||
| 10/14/2022 | Listing removed | -- |
Source: LVR #2402845 Report a problem | ||
| 8/31/2022 | Price change | $684,900-2.1%$267/sqft |
Source: LVR #2402845 Report a problem | ||
| 6/11/2022 | Listed for sale | $699,900+6.1%$273/sqft |
Source: LVR #2402845 Report a problem | ||
| 10/2/2021 | Listing removed | -- |
Source: LVR #2314331 Report a problem | ||
| 9/16/2021 | Price change | $659,900-2.2%$257/sqft |
Source: LVR #2314331 Report a problem | ||
| 8/3/2021 | Price change | $674,900-3.6%$263/sqft |
Source: LVR #2314331 Report a problem | ||
| 7/13/2021 | Listed for sale | $699,9000%$273/sqft |
Source: LVR #2314331 Report a problem | ||
| 7/9/2021 | Listing removed | -- |
Source: Owner Report a problem | ||
| 6/28/2021 | Listed for sale | $700,000+48.9%$273/sqft |
Source: Owner Report a problem | ||
| 9/28/2020 | Sold | $470,000$183/sqft |
Source: LVR #2213673 Report a problem | ||

Get a cash offer in 3 minutes
Find out how much your home could sell for in as little as 3 minutes with a no-obligation cash offer.
Estimated market value
$678,500
