2.25% VA Assumable Loan available and PAID-OFF SOLAR! mountain views, and your own private spa retreat. Welcome to Lake Las Vegas living! Set on a nearly 8,000 square-foot corner lot, this inviting 4-bedroom, 2.5-bath home features luxury vinyl flooring downstairs and cozy carpet upstairs. The downstairs bedroom has been transformed into an exclusive spa room. Your own private escape to relax, recharge, and unwind.
Step outside to a backyard made for unforgettable days and peaceful evenings, complete with a Pool-Spa, Trampoline, and beautiful mountain views. From a refreshing swim to a soak under the desert sky, this home makes every day feel like a getaway.
This is a RARE home that truly has it all: comfort, style, and a highly desirable location. With so much to offer and strong demand in the area, opportunities like this don’t come around often. Come fall in love and see it today!
Active
$717,998
31 Cresta Villa Ct, Henderson, NV 89011
4beds
2,565sqft
Single Family Residence
Built in 2020
7,840 Square Feet Lot
$705,100 Zestimate®
$280/sqft
$224/mo HOA
What's special
Mountain viewsPrivate spa retreatLuxury vinyl flooring downstairsCozy carpet upstairs
- 23 days
- 900
- 60
Zillow last checked:
Listing updated:
Listed by:
Neeranath Rojanakanjananant S.0202948 702-846-3598,
Legacy Real Estate Group
Source: LVR,MLS#: 2822476 Originating MLS: Greater Las Vegas Association of Realtors Inc
Facts & features
Interior
Bedrooms & bathrooms
- Bedrooms: 4
- Bathrooms: 3
- Full bathrooms: 2
- 1/2 bathrooms: 1
Primary bedroom
- Description: Ceiling Fan,Ceiling Light,Closet
- Dimensions: 15x15
Bedroom 2
- Description: Ceiling Fan,Ceiling Light,Closet
- Dimensions: 11x12
Bedroom 3
- Description: Ceiling Fan,Ceiling Light,Closet
- Dimensions: 11x14
Bedroom 4
- Description: Ceiling Fan,Ceiling Light,Closet
- Dimensions: 12x22
Kitchen
- Description: Custom Cabinets,Quartz Countertops,Stainless Steel Appliances
- Dimensions: 15x8
Heating
- Central, Electric
Cooling
- Central Air, Electric
Appliances
- Included: Built-In Electric Oven, Dryer, Dishwasher, Disposal, Gas Range, Microwave, Refrigerator, Water Softener Owned, Washer
- Laundry: Gas Dryer Hookup, Upper Level
Features
- Bathroom on Main Level, Ceiling Fan(s), Primary Downstairs, Window Treatments
- Flooring: Carpet, Luxury Vinyl Plank, Tile
- Windows: Blinds, Drapes
- Number of fireplaces: 1
- Fireplace features: Electric, Living Room
Interior area
- Total structure area: 2,565
- Total interior livable area: 2,565 sqft
Video & virtual tour
Property
Parking
- Total spaces: 3
- Parking features: Attached, Garage, Garage Door Opener, Private
- Attached garage spaces: 3
Features
- Stories: 2
- Exterior features: Courtyard, Private Yard
- Has spa: Yes
- Fencing: Brick,Back Yard
Lot
- Size: 7,840 Square Feet
- Features: Desert Landscaping, Landscaped, < 1/4 Acre
Details
- Parcel number: 16027123031
- Zoning description: Single Family
- Horse amenities: None
Construction
Type & style
- Home type: SingleFamily
- Architectural style: Two Story
- Property subtype: Single Family Residence
Materials
- Roof: Tile
Condition
- Resale
- Year built: 2020
Utilities & green energy
- Electric: Photovoltaics Seller Owned
- Sewer: Public Sewer
- Water: Public
- Utilities for property: Underground Utilities
Green energy
- Energy efficient items: Solar Panel(s)
Community & HOA
Community
- Security: Security System Owned, Gated Community
- Subdivision: The Falls At Lake Las Vegas Pa-9 & Pa-10 Phase 2
HOA
- Has HOA: Yes
- Amenities included: Country Club, Dog Park, Fitness Center, Gated, Pickleball, Park, Tennis Court(s)
- Services included: Maintenance Grounds
- HOA fee: $69 monthly
- HOA name: Lake Las Vegas
- HOA phone: 702-568-7948
- Second HOA fee: $155 monthly
Location
- Region: Henderson
Financial & listing details
- Price per square foot: $280/sqft
- Tax assessed value: $580,803
- Annual tax amount: $5,291
- Date on market: 9/29/2026
- Listing agreement: Exclusive Right To Sell
- Listing terms: Assumable,Cash,Conventional,FHA,VA Loan
Estimated market value
$705,100
$670,000 - $740,000
$3,406/mo
Price history
| Date | Event | Price |
|---|---|---|
| 10/19/2026 | Price change | $717,9980%$280/sqft |
Source:  LVR #2822476 Report a problem | ||
| 10/12/2026 | Price change | $717,9990%$280/sqft |
Source: LVR #2822476 Report a problem | ||
| 9/29/2026 | Listed for sale | $718,000+44.7%$280/sqft |
Source: LVR #2822476 Report a problem | ||
| 8/19/2020 | Sold | $496,242$193/sqft |
Source: Public Record Report a problem | ||
Public tax history
| Year | Property taxes | Tax assessment |
|---|---|---|
| 2026 | $5,291 +3% | $203,281 +1.5% |
| 2025 | $5,138 +3% | $200,181 +6.7% |
| 2024 | $4,988 +3% | $187,648 +12.5% |
| 2023 | $4,843 +2% | $166,845 +358.4% |
| 2022 | $4,748 +476.6% | $36,400 +9.5% |
| 2021 | $824 +6.7% | $33,250 +25% |
| 2020 | $772 | $26,600 |
Find assessor info on the county website
Monthly payment
Est. payment
Payment breakdown
Explore the cost of this home by adjusting the details. Changes won't be saved.Climate risks
Neighborhood: Lake Las Vegas
Nearby schools
Schools provided by the listing agent
- Elementary: Josh, Stevens,Josh, Stevens
- Middle: Brown B. Mahlon
- High: Basic Academy
Source: LVR. This data may not be complete. We recommend contacting the local school district to confirm school assignments for this home.


Similar homes
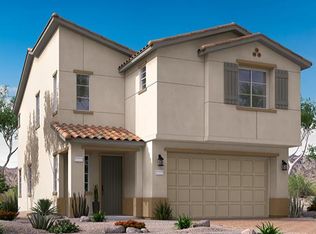
- $730,0004 bd3 ba2.4k sqft47 Flora Sagio Ave, Henderson, NV 89011For Sale
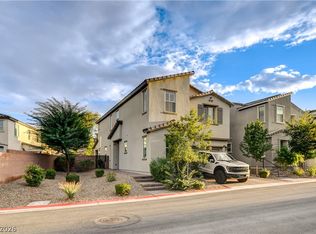 MLS ID #2826453, Susan M. Daichendt, Realty ONE Group, Inc. LVR
- $709,0004 bd4 ba2.2k sqft1213 Via Casa Palermo, Henderson, NV 89011For Sale
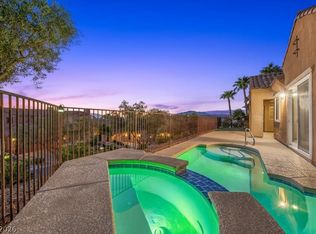 MLS ID #2824735, Francesca Gilbert, BHHS Nevada Properties. LVR
- $735,9503 bd3 ba2.3k sqft6 Lago Turchino Ct, Henderson, NV 89011For Sale
 MLS ID #2816100, Joseph Yakubik, Assured Real Estate, Inc. LVR
- $649,9994 bd3 ba2.4k sqft76 Verde Rosa Dr, Henderson, NV 89011For Sale
 MLS ID #2819343, Trish Nash, Desert Elegance. LVR
