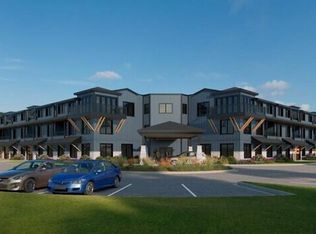
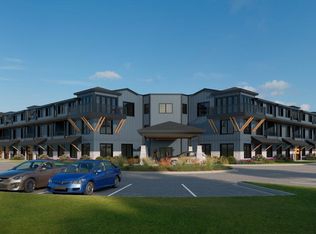
This lovely corner unit is filled with natural light and is part of The Residences at Bethel Station, an exciting new condominium community coming to the heart of Bethel. With occupancy expected in Winter 2026/2027, this garden-style complex will feature 38 thoughtfully designed units across three levels, with one, two, and three-bedroom options available. Each unit features an open-concept layout, large windows, and a private deck or balcony to enjoy the surrounding scenery. Residents will also have access to a community room, first-floor fitness center, and outdoor patio garden. Located just minutes from Bethel Village, you'll have easy access to local shops, restaurants, the movie theater, museums, and year-round recreation. Enjoy skiing at Sunday River in the winter, or spend your summers golfing, hiking, kayaking, canoeing, and exploring the area's beautiful lakes and rivers. The Residences at Bethel Station combines the convenience of modern condominium living with everything that makes Bethel such a special place to call home. Visit the Bethel Station website for more information!
Active
$540,000
23 Cross Street #113, Bethel, ME 04217
2beds
1,168sqft
Condominium
Built in 2027
-- sqft lot
$-- Zestimate®
$462/sqft
$250/mo HOA
What's special
Filled with natural lightOutdoor patio gardenOpen-concept layoutPrivate deck or balconyLarge windows
- 5 days
- 98
- 4
Zillow last checked:
Listing updated:
Listed by:
Spectrum Real Estate
Source: Maine Listings,MLS#: 1685999
Facts & features
Interior
Bedrooms & bathrooms
- Bedrooms: 2
- Bathrooms: 2
- Full bathrooms: 2
Bedroom 1
- Features: Balcony/Deck, Full Bath, Walk-In Closet(s)
- Level: First
Bedroom 2
- Features: Walk-In Closet(s)
- Level: First
Kitchen
- Features: Eat-in Kitchen
- Level: First
Laundry
- Features: Utility Sink
- Level: First
Living room
- Features: Closet
- Level: First
Other
- Features: Eat-in Kitchen
- Level: First
Other
- Features: Informal
- Level: First
Heating
- Direct Vent Heater, Heat Pump
Cooling
- Heat Pump
Appliances
- Included: Cooktop, Dishwasher, Disposal, Dryer, Microwave, Electric Range, Refrigerator, Trash Compactor, Washer
Features
- 1st Floor Bedroom, 1st Floor Primary Bedroom w/Bath, Bathtub, Elevator, Pantry, Shower, Storage
- Flooring: Vinyl, Wood, Plank
- Windows: Double Pane Windows
- Basement: None
- Has fireplace: No
Interior area
- Total structure area: 1,168
- Total interior livable area: 1,168 sqft
- Finished area above ground: 1,168
- Finished area below ground: 0
Property
Parking
- Parking features: Common, Paved, 1 - 4 Spaces, On Site, Off Street, Electric Vehicle Charging Station(s)
Accessibility
- Accessibility features: 32 - 36 Inch Doors, Level Entry, Other Accessibilities, Other Bath Modifications
Features
- Patio & porch: Deck, Patio, Porch
- Has view: Yes
- View description: Mountain(s), Scenic, Trees/Woods
- Body of water: Androscoggin River
Lot
- Size: 7.5 Acres
- Features: Irrigation System, Business District, Historic District, City Lot, Near Country Club, Near Golf Course, Near Shopping, Near Town, Other, Ski Resort, Near Railroad, Corner Lot, Level, Open Lot, Pasture, Sidewalks, Landscaped
Details
- Zoning: N/A
- Other equipment: Cable, Internet Access Available
Construction
Type & style
- Home type: Condo
- Architectural style: Garden,New Englander
- Property subtype: Condominium
Materials
- Wood Frame, Brick Veneer, Vinyl Siding
- Foundation: Slab, Pillar/Post/Pier, Poured Concrete
- Roof: Fiberglass,Membrane,Pitched,Shingle
Condition
- New Construction
- New construction: Yes
- Year built: 2027
Utilities & green energy
- Electric: Circuit Breakers, Underground
- Sewer: Public Sewer
- Water: Public
Community & HOA
Community
- Security: Fire System, Fire Sprinkler System
- Subdivision: Bethel Station
HOA
- Has HOA: Yes
- HOA fee: $250 monthly
Location
- Region: Bethel
Financial & listing details
- Price per square foot: $462/sqft
- Annual tax amount: $2,724
- Date on market: 10/28/2026
- Listing terms: Cash
- Road surface type: Paved
Estimated market value
Not available
Estimated sales range
Not available
Not available
Price history
| Date | Event | Price |
|---|---|---|
| 10/28/2026 | Listed for sale | $540,000$462/sqft |
Source:  Maine Listings #1685999 Report a problem | ||
Public tax history
Tax history is unavailable.
Monthly payment
Est. payment
Payment breakdown
Explore the cost of this home by adjusting the details. Changes won't be saved.Climate risks
Neighborhood: 04217
Similar homes
- $540,0002 bd2 ba1.1k sqft23 Cross Street #109, Bethel, ME 04217Active
 MLS ID #1686547, Spectrum Real Estate. Maine Listings
- $540,0002 bd2 ba1.1k sqft23 Cross Street #104, Bethel, ME 04217ActiveMLS ID #1686545, Spectrum Real Estate. Maine Listings
- $540,0002 bd2 ba1.2k sqft23 Cross Street #110, Bethel, ME 04217Active
 MLS ID #1686548, Spectrum Real Estate. Maine Listings
- $540,0002 bd2 ba1.2k sqft23 Cross Street #103, Bethel, ME 04217ActiveMLS ID #1686544, Spectrum Real Estate. Maine Listings
- $540,0002 bd2 ba1.1k sqft23 Cross Street #111, Bethel, ME 04217ActiveMLS ID #1686549, Spectrum Real Estate. Maine Listings
- $540,0002 bd2 ba1.2k sqft23 Cross Street #112, Bethel, ME 04217ActiveMLS ID #1686550, Spectrum Real Estate. Maine Listings
- $575,0002 bd2 ba1.2k sqft23 Cross Street #114, Bethel, ME 04217ActiveMLS ID #1686552, Spectrum Real Estate. Maine Listings
- $582,0002 bd2 ba1.1k sqft23 Cross Street #213, Bethel, ME 04217ActiveMLS ID #1686563, Spectrum Real Estate. Maine Listings
- $582,0002 bd2 ba1.1k sqft23 Cross Street #205, Bethel, ME 04217ActiveMLS ID #1686557, Spectrum Real Estate. Maine Listings
- $582,0002 bd2 ba1.1k sqft23 Cross Street #102, Bethel, ME 04217ActiveMLS ID #1686542, Spectrum Real Estate. Maine Listings
- $582,0002 bd2 ba1.1k sqft23 Cross Street #204, Bethel, ME 04217ActiveMLS ID #1686556, Spectrum Real Estate. Maine Listings
- $582,0002 bd2 ba1.1k sqft23 Cross Street #212, Bethel, ME 04217ActiveMLS ID #1686529, Spectrum Real Estate. Maine Listings
- $582,0002 bd2 ba1.1k sqft23 Cross Street #203, Bethel, ME 04217ActiveMLS ID #1686555, Spectrum Real Estate. Maine Listings
- $582,0002 bd2 ba1.1k sqft23 Cross Street #214, Bethel, ME 04217ActiveMLS ID #1686564, Spectrum Real Estate. Maine Listings
- $582,0002 bd2 ba1.1k sqft23 Cross Street #201, Bethel, ME 04217ActiveMLS ID #1686553, Spectrum Real Estate. Maine Listings
- $582,0002 bd2 ba1.1k sqft23 Cross Street #206, Bethel, ME 04217ActiveMLS ID #1686558, Spectrum Real Estate. Maine Listings
- $582,0002 bd2 ba1.1k sqft23 Cross Street #208, Bethel, ME 04217ActiveMLS ID #1686560, Spectrum Real Estate. Maine Listings
- $582,0002 bd2 ba1.1k sqft23 Cross Street #210, Bethel, ME 04217ActiveMLS ID #1686561, Spectrum Real Estate. Maine Listings
- $582,0002 bd2 ba1.1k sqft23 Cross Street #207, Bethel, ME 04217ActiveMLS ID #1686559, Spectrum Real Estate. Maine Listings
- $582,0002 bd2 ba1.1k sqft23 Cross Street #202, Bethel, ME 04217ActiveMLS ID #1686554, Spectrum Real Estate. Maine Listings
