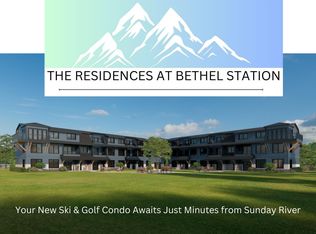
Welcome to The Residences at Bethel Station. You will love this refined third-floor, three-bedroom, two-bath condo set in the heart of Western Maine. Your spacious primary suite offers an ensuite bath, while your private wraparound balcony provides a stunning vantage point to take in sweeping mountain views from sunrise to sunset.
Ideally located just 8 minutes from Sunday River Ski Resort and 11 minutes from Mt. Abram Ski Area, you'll enjoy effortless access to some of the region's best winter recreation. You'll also appreciate being just a short walk to downtown Bethel, where you can enjoy local dining, shops, and year-round community charm. In the warmer months, nearby lakes, rivers, and scenic hiking trails create the perfect backdrop for outdoor adventure.
Thoughtfully designed for both comfort and convenience, the community features a fitness center, rec room, dog wash station, and private parking. With HOA-approved short-term rentals, this property also offers exceptional income potential, making it as appealing for investment as it is for personal enjoyment.
Whether you're seeking a year round retreat or a high-performing investment, this well-crafted, adventure-ready residence delivers. Currently under construction, you still have the opportunity to select your finishes--allowing you to tailor the space to your taste and be ready to enjoy ski season this winter.
Active
$895,000
23 Cross Street #307, Bethel, ME 04217
3beds
1,616sqft
Condominium
Built in 2025
-- sqft lot
$857,700 Zestimate®
$554/sqft
$250/mo HOA
What's special
Sweeping mountain viewsEnsuite bathSpacious primary suiteTwo-bath condoPrivate wraparound balcony
- 185 days
- 52
- 1
Zillow last checked:
Listing updated:
Listed by:
Spectrum Real Estate
Source: Maine Listings,MLS#: 1658130
Facts & features
Interior
Bedrooms & bathrooms
- Bedrooms: 3
- Bathrooms: 2
- Full bathrooms: 2
Bedroom 1
- Features: Full Bath, Walk-In Closet(s)
- Level: First
Bedroom 2
- Features: Closet
- Level: First
Bedroom 3
- Features: Closet
- Level: First
Kitchen
- Features: Pantry
- Level: First
Living room
- Level: First
Heating
- Direct Vent Heater, Heat Pump
Cooling
- Heat Pump
Appliances
- Included: Cooktop, Dishwasher, Disposal, Dryer, Microwave, Electric Range, Refrigerator, Trash Compactor, Washer
Features
- 1st Floor Bedroom, 1st Floor Primary Bedroom w/Bath, Bathtub, Elevator, Pantry, Shower, Storage, Walk-In Closet(s), Primary Bedroom w/Bath
- Flooring: Carpet, Laminate, Other, Tile, Wood
- Basement: None
- Has fireplace: No
Interior area
- Total structure area: 1,616
- Total interior livable area: 1,616 sqft
- Finished area above ground: 1,616
- Finished area below ground: 0
Property
Parking
- Parking features: Common, Paved, 1 - 4 Spaces, Off Street, Electric Vehicle Charging Station(s)
Accessibility
- Accessibility features: 32 - 36 Inch Doors, Level Entry, Other Bath Modifications
Features
- Patio & porch: Deck, Patio, Porch
- Has view: Yes
- View description: Mountain(s), Scenic, Trees/Woods
- Body of water: Androscoggon River
Lot
- Size: 7.5 Acres
- Features: Irrigation System, Business District, Historic District, City Lot, Near Country Club, Near Golf Course, Near Shopping, Near Town, Ski Resort, Near Railroad, Corner Lot, Level, Open Lot, Pasture, Sidewalks, Landscaped
Details
- Zoning: N/A
- Other equipment: Cable, Internet Access Available
Construction
Type & style
- Home type: Condo
- Architectural style: Garden,New Englander
- Property subtype: Condominium
Materials
- Wood Frame, Clapboard, Composition, Wood Siding
- Foundation: Slab, Pillar/Post/Pier, Poured Concrete
- Roof: Fiberglass,Pitched,Shingle
Condition
- Year built: 2025
Utilities & green energy
- Electric: Circuit Breakers, Underground
- Sewer: Public Sewer
- Water: Public
Community & HOA
Community
- Security: Fire System, Fire Sprinkler System
- Subdivision: Bethel Station
HOA
- Has HOA: Yes
- HOA fee: $250 monthly
Location
- Region: Bethel
Financial & listing details
- Price per square foot: $554/sqft
- Annual tax amount: $2,724
- Date on market: 4/16/2026
- Road surface type: Paved
Estimated market value
$857,700
$815,000 - $901,000
$2,830/mo
Price history
| Date | Event | Price |
|---|---|---|
| 4/16/2026 | Listed for sale | $895,000$554/sqft |
Source:  Maine Listings #1658130 Report a problem Maine Listings #1658130 Report a problem | ||
Public tax history
Tax history is unavailable.
Monthly payment
Est. payment
Payment breakdown
Explore the cost of this home by adjusting the details. Changes won't be saved.Climate risks
Neighborhood: 04217
Similar homes
- $930,9503 bd2 ba1.5k sqft23 Cross Street #305, Bethel, ME 04286Active
 MLS ID #1598800, Spectrum Real Estate. Maine Listings
 - $825,0002 bd2 ba1.2k sqft23 Cross Street #312, Bethel, ME 04286ActiveMLS ID #1599339, Spectrum Real Estate. Maine Listings
- $582,0002 bd2 ba1.2k sqft23 Cross Street #209, Bethel, ME 04217ActiveMLS ID #1657854, Spectrum Real Estate. Maine Listings
- $582,0002 bd2 ba1.2k sqft23 Cross Street #201, Bethel, ME 04217ActiveMLS ID #1599133, Spectrum Real Estate. Maine Listings
- $540,0002 bd2 ba1.2k sqft23 Cross Street #106, Bethel, ME 04286ActiveMLS ID #1599050, Spectrum Real Estate. Maine Listings
- $819,9004 bd3 ba2.4k sqft8 Cummings Road, Bethel, ME 04217ActiveMLS ID #1674871, Mahoosuc Realty, Inc.. Maine Listings
- $784,0004 bd3 ba1.9k sqft103 Will View Road, Bethel, ME 04217ActiveMLS ID #1658230, Mountain Real Estate Company. Maine Listings
- $625,0003 bd2 ba1.4k sqft45 Howling Hole Road, Bethel, ME 04217ActiveMLS ID #1677324, Sunday River Real Estate. Maine Listings
- $565,0003 bd3 ba1.6k sqft135 Vernon Street #7B, Bethel, ME 04217ActiveMLS ID #1684133, Sunday River Real Estate. Maine Listings
- $519,0004 bd3 ba2k sqft72 Pine Bluff Road, Bethel, ME 04217ActiveMLS ID #1680842, Sunday River Real Estate. Maine Listings
- $664,0003 bd3 ba1.5k sqft18 Thayer Way, Bethel, ME 04217ActiveMLS ID #1681944, Mountain Real Estate Company. Maine Listings
- $915,0003 bd2 ba1.4k sqft88 Douglass Road, Newry, ME 04261ActiveMLS ID #1675428, Hawkins Real Estate Services. Maine Listings
- $565,0003 bd2 ba1.4k sqft133 Sunday River Road, Bethel, ME 04217ActiveMLS ID #1660604, Mahoosuc Realty, Inc.. Maine Listings
- $914,9993 bd3 ba1.8k sqft18 Franklin Road #4, Newry, ME 04261ActiveMLS ID #1671151, Mahoosuc Realty, Inc.. Maine Listings
- $599,9993 bd3 ba1.9k sqft15 English Woods Road, Bethel, ME 04217ActiveMLS ID #1678107, Mahoosuc Realty, Inc.. Maine Listings
- $450,0003 bd2 ba1.9k sqft23 Countryside Lane, Bethel, ME 04217ActiveMLS ID #1671965, Cassie Mason Real Estate. Maine Listings
- $885,0003 bd2 ba2.2k sqft3 Vail Drive, Newry, ME 04261ActiveMLS ID #1677805, Mountain Real Estate Company. Maine Listings
- $549,0002 bd1 ba1.2k sqftMOX16L125 Off Cemetery Road, Albany Twp, ME 04217ActiveMLS ID #1675033, United Country Lifestyle Properties of Maine. Maine Listings
- $539,0002 bd2 ba2.3k sqft120 Sunday River Road, Bethel, ME 04217ActiveMLS ID #1672914, Everett Realty Group. Maine Listings
- $509,0002 bd2 ba1.4k sqft133 Grandview Road, Bethel, ME 04217ActiveMLS ID #1683009, Epique Realty. Maine Listings
