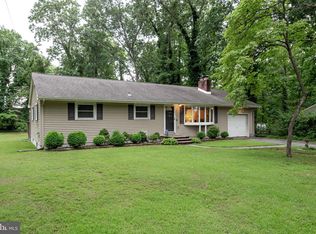
Say "Welcome Home" to 23 Dogwood Drive. Located near picturesque Sunset Lake, this 3 bed 1 bath home is the perfect next step in your journey of homeownership. Upon arrival, you will notice a convenient carport and large paved driveway. Step inside and enter the adorable eat in kitchen with large windows overlooking the front yard of your peaceful neighborhood. Move into the living room, and be greeted by the grand stone fireplace perfect for staying cozy. Make your way down the hall and you'll find 3 bedrooms all with ample closet space and individual charms. The master bath is also conveniently located on the main level for your convenience. Head on down to the basement and find a huge living space complete with wood stove perfect for parties, a play area, or man cave. A laundry room / storage space make for a great place to keep all of your decorations or home goods. Speaking of great spaces, this home features a large outdoor 4 seasons room perfect for relaxing outdoors without being in the elements. This home has been meticulously maintained and with a little updating, it could be an absolute dream. With a price this good and a market this hot this home won't last for long. Schedule your private showing today.
Sold for $250,000
$250,000
23 Dogwood Dr, Bridgeton, NJ 08302
3beds
1,050sqft
Single Family Residence
Built in 1964
0.44 Acres Lot
$305,600 Zestimate®
$238/sqft
$2,026 Estimated rent
Home value
$305,600
$290,000 - $321,000
$2,026/mo
Zestimate® history
Owner options
List your home for rent
$2,026/mo
Rent Zestimate®
Find your next renter with Zillow Rental Manager. Plus, with online applications, you can quickly screen prospective tenants – for free.
$2,026/mo
Rent Zestimate®
Refinance and save
$1,461/mo
Est. payment
Refinancing to a lower rate could help reduce your monthly payments and save thousands over the life of the loan.
$1,461/mo
Est. payment
Explore your selling options
Work with a Zillow partner agent
Leverage their expertise and Zillow's premium Showcase listings to get your home seen by more buyers.
Get startedList with your own agent
Get your home in front of millions of buyers by listing it on Zillow.
Learn how to do itSell it yourself
Take full control of how buyers see your home on Zillow by listing For Sale by Owner (FSBO).
List your homeWhat's special
Storage spaceGreat spacesLaundry roomGrand stone fireplaceAmple closet spaceWood stoveLarge windows
Zillow last checked:
Listing updated:
Listed by:
Michelle Sheppard 856-297-4672,
Keller Williams Prime Realty
Bought with:
Evan DelGesso, 2082390
Tealestate LLC
Source: Bright MLS,MLS#: NJCB2018074
Facts & features
Interior
Bedrooms & bathrooms
- Bedrooms: 3
- Bathrooms: 1
- Full bathrooms: 1
- Main level bathrooms: 1
- Main level bedrooms: 3
Basement
- Area: 0
Heating
- Forced Air, Natural Gas
Cooling
- Central Air, Electric
Appliances
- Included: Electric Water Heater
Features
- Basement: Full,Partially Finished
- Number of fireplaces: 2
- Fireplace features: Wood Burning, Stone
Interior area
- Total structure area: 1,050
- Total interior livable area: 1,050 sqft
- Finished area above ground: 1,050
- Finished area below ground: 0
Property
Parking
- Total spaces: 4
- Parking features: Attached Carport, Driveway
- Carport spaces: 1
- Uncovered spaces: 3
Accessibility
- Accessibility features: None
Features
- Levels: One
- Stories: 1
- Patio & porch: Porch, Enclosed
- Pool features: None
Lot
- Size: 0.44 Acres
Details
- Additional structures: Above Grade, Below Grade
- Parcel number: 130170300005
- Zoning: R2
- Special conditions: Standard
Construction
Type & style
- Home type: SingleFamily
- Architectural style: Bungalow
- Property subtype: Single Family Residence
Materials
- Aluminum Siding
- Foundation: Block
- Roof: Shingle
Condition
- New construction: No
- Year built: 1964
Utilities & green energy
- Sewer: Public Sewer
- Water: Public
Community & HOA
Community
- Subdivision: "none"
HOA
- Has HOA: No
Location
- Region: Bridgeton
- Municipality: UPPER DEERFIELD TWP
Financial & listing details
- Price per square foot: $238/sqft
- Tax assessed value: $145,800
- Annual tax amount: $4,878
- Date on market: 5/5/2024
- Listing agreement: Exclusive Agency
- Listing terms: Cash,FHA,Conventional
- Inclusions: Refrigerator, Range, Microwave, Dishwasher, Garbage Disposal, Washer, Dryer
- Ownership: Fee Simple
Price history
| Date | Event | Price |
|---|---|---|
| 6/7/2024 | Sold | $250,000+11.1%$238/sqft |
Source:  Bright MLS #NJCB2018074 Report a problem Bright MLS #NJCB2018074 Report a problem | ||
| 5/14/2024 | Contingent | $225,000$214/sqft |
Source: Bright MLS #NJCB2018074 Report a problem | ||
| 5/6/2024 | Listed for sale | $225,000$214/sqft |
Source: Bright MLS #NJCB2018074 Report a problem | ||
Public tax history
| Year | Property taxes | Tax assessment |
|---|---|---|
| 2025 | $4,878 | $145,800 |
| 2024 | $4,878 +11.4% | $145,800 |
| 2023 | $4,378 +0.6% | $145,800 |
| 2022 | $4,351 -0.2% | $145,800 |
| 2021 | $4,361 +3.9% | $145,800 |
| 2020 | $4,196 +17.7% | $145,800 |
| 2019 | $3,564 | $145,800 |
| 2018 | $3,564 -1.9% | $145,800 |
| 2017 | $3,633 -0.2% | $145,800 |
| 2016 | $3,642 +8.5% | $145,800 |
| 2015 | $3,356 +4.4% | $145,800 |
| 2014 | $3,215 +2.4% | $145,800 |
| 2013 | $3,141 -7% | $145,800 |
| 2012 | $3,378 +2.2% | $145,800 +42.4% |
| 2011 | $3,305 -1.9% | $102,400 |
| 2010 | $3,371 -0.1% | $102,400 |
| 2009 | $3,374 +8.2% | $102,400 |
| 2008 | $3,117 | $102,400 |
| 2007 | -- | $102,400 |
| 2006 | -- | $102,400 |
| 2005 | -- | $102,400 |
| 2003 | -- | $102,400 -1.8% |
| 2002 | -- | $104,300 |
| 2001 | -- | $104,300 |
Find assessor info on the county website
Neighborhood: Sunset Lake
Nearby homes
- $343,000-- bd-- ba1.5k sqft17 Dogwood Dr, Bridgeton, NJ 08302Off Market
- $329,6003 bd3 ba1.2k sqft25 Dogwood Dr, Bridgeton, NJ 08302Off Market
- $300,000-- bd-- ba1.2k sqft42 Sunset Lake Rd, Bridgeton, NJ 08302Off Market
- $316,100-- bd-- ba1.5k sqft12 Holly Ln, Bridgeton, NJ 08302Off Market
- $250,0003 bd1 ba1.4k sqft27 Dogwood Dr, Bridgeton, NJ 08302Sold
- $215,300-- bd-- ba960 sqft16 Holly Ln, Bridgeton, NJ 08302Off Market
- $256,8003 bd1 ba1k sqft15 Dogwood Dr, Bridgeton, NJ 08302Off Market
- $303,600-- bd-- ba1.3k sqft22 Dogwood Dr, Bridgeton, NJ 08302Off Market
Nearby schools
GreatSchools rating
- 4/10Elizabeth F Moore SchoolGrades: 3-5Distance: 3.6 mi
- 5/10Woodruff SchoolGrades: 6-8Distance: 3.8 mi
- 4/10Cumberland Regional High SchoolGrades: 9-12Distance: 1.7 mi
Schools provided by the listing agent
- District: Cumberland Regional Distr Schools
Source: Bright MLS. This data may not be complete. We recommend contacting the local school district to confirm school assignments for this home.
Get a cash offer in 3 minutes
Find out how much your home could sell for in as little as 3 minutes with a no-obligation cash offer.
Estimated market value
$305,600
Get a cash offer in 3 minutes
Find out how much your home could sell for in as little as 3 minutes with a no-obligation cash offer.
Estimated market value
$305,600
- New Jersey
- Cumberland County
- Bridgeton
- 08302
- Sunset Lake
- 23 Dogwood Dr
Nearby cities
Nearby neighborhoods
Nearby zip codes
Other Bridgeton Topics
