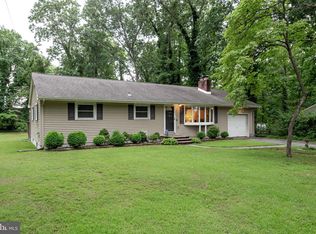
BEST AND FINAL DUE BY 5pm THURSDAY 7/13/23. Don't miss out on this 3 bedroom, 1 bath home with so much more! As you pull up to this home, you will see the well planned extras (cement and paver driveway, paver sidewalk, large paver patio in the rear of the home). The front yard appears to have a lawn sprinkler system. While this home will need your personal touches, the space provided can't be beat! The large living room connects to the dining area and allows plenty of space to entertain. From the dining area you can enter the kitchen that has room for a small table. There is currently an electric range, but the house does have natural gas if you wish to convert your cooking method. The kitchen leads to a den with a woodburning fireplace and sliding doors to the paver patio. A hallway from the den leads to 2 nicely sized bedrooms. The doorway from the kitchen side of the den leads to another hall. From here you can enter a 3rd bedroom with a large closet. This hall also contains the oversized full bath, which has a vanity with two sinks, a tub/shower and a large closet. From here you can also access the basement or circle back to the living room. Downstairs you will find even more living space! The partially finished basement has a dry bar and plenty of room to entertain. There is a laundry area, a workshop area, and a utility area. You will be so pleased to hear that this home has a whole house generator, a newer natural gas heater and hot water heater, and central air as well as public water and sewer. While this home is being sold in As Is condition, it is well worth a look!
Sold for $250,000
$250,000
27 Dogwood Dr, Bridgeton, NJ 08302
3beds
1,420sqft
Single Family Residence
Built in 1968
0.34 Acres Lot
$324,400 Zestimate®
$176/sqft
$2,173 Estimated rent
Home value
$324,400
$305,000 - $344,000
$2,173/mo
Zestimate® history
Owner options
List your home for rent
$2,173/mo
Rent Zestimate®
Find your next renter with Zillow Rental Manager. Plus, with online applications, you can quickly screen prospective tenants – for free.
$2,173/mo
Rent Zestimate®
Refinance and save
$1,461/mo
Est. payment
Refinancing to a lower rate could help reduce your monthly payments and save thousands over the life of the loan.
$1,461/mo
Est. payment
Explore your selling options
Work with a Zillow partner agent
Leverage their expertise and Zillow's premium Showcase listings to get your home seen by more buyers.
Get startedList with your own agent
Get your home in front of millions of buyers by listing it on Zillow.
Learn how to do itSell it yourself
Take full control of how buyers see your home on Zillow by listing For Sale by Owner (FSBO).
List your homeWhat's special
Whole house generatorCentral airPaver patioLarge paver patioLawn sprinkler systemNewer natural gas heaterPaver sidewalk
Zillow last checked:
Listing updated:
Listed by:
Michelle Evans 856-455-6660,
The Roarke Agency
Bought with:
Carmela Cetkowski, 1754982
EXP Realty, LLC
Amy Sheldon, 2079435
EXP Realty, LLC
Source: Bright MLS,MLS#: NJCB2013416
Facts & features
Interior
Bedrooms & bathrooms
- Bedrooms: 3
- Bathrooms: 1
- Full bathrooms: 1
- Main level bathrooms: 1
- Main level bedrooms: 3
Rooms
- Room types: Living Room, Kitchen, Den
Basement
- Area: 0
Heating
- Forced Air, Natural Gas
Cooling
- Central Air, Electric
Appliances
- Included: Refrigerator, Range, Oven/Range - Electric, Water Heater, Gas Water Heater
- Laundry: In Basement
Features
- Combination Dining/Living, Kitchen - Table Space, Bathroom - Tub Shower
- Flooring: Vinyl, Carpet
- Basement: Interior Entry,Exterior Entry,Partially Finished,Combination
- Has fireplace: No
Interior area
- Total structure area: 1,420
- Total interior livable area: 1,420 sqft
- Finished area above ground: 1,420
- Finished area below ground: 0
Property
Parking
- Total spaces: 2
- Parking features: Concrete, Driveway
- Uncovered spaces: 2
Accessibility
- Accessibility features: None
Features
- Levels: One
- Stories: 1
- Patio & porch: Patio
- Exterior features: Extensive Hardscape
- Pool features: None
Lot
- Size: 0.34 Acres
Details
- Additional structures: Above Grade, Below Grade
- Parcel number: 130170300003
- Zoning: R2
- Special conditions: Standard
Construction
Type & style
- Home type: SingleFamily
- Architectural style: Ranch/Rambler
- Property subtype: Single Family Residence
Materials
- Aluminum Siding
- Foundation: Block, Crawl Space
Condition
- Good
- New construction: No
- Year built: 1968
Utilities & green energy
- Electric: Circuit Breakers, 150 Amps
- Sewer: Public Sewer
- Water: Public
- Utilities for property: Cable Available, Electricity Available, Natural Gas Available, Phone Available, Sewer Available, Water Available
Community & HOA
Community
- Subdivision: "none Available"
HOA
- Has HOA: No
Location
- Region: Bridgeton
- Municipality: UPPER DEERFIELD TWP
Financial & listing details
- Price per square foot: $176/sqft
- Tax assessed value: $156,600
- Annual tax amount: $5,210
- Date on market: 7/10/2023
- Listing agreement: Exclusive Right To Sell
- Listing terms: Cash,Conventional,FHA,USDA Loan,VA Loan
- Ownership: Fee Simple
- Road surface type: Paved
Price history
| Date | Event | Price |
|---|---|---|
| 8/25/2023 | Sold | $250,000+4.6%$176/sqft |
Source:  Bright MLS #NJCB2013416 Report a problem Bright MLS #NJCB2013416 Report a problem | ||
| 7/23/2023 | Pending sale | $239,000$168/sqft |
Source: Bright MLS #NJCB2013416 Report a problem | ||
| 7/18/2023 | Contingent | $239,000$168/sqft |
Source: Bright MLS #NJCB2013416 Report a problem | ||
| 7/10/2023 | Listed for sale | $239,000+117.3%$168/sqft |
Source: Bright MLS #NJCB2013416 Report a problem | ||
| 9/13/1995 | Sold | $110,000$77/sqft |
Source: Public Record Report a problem | ||
Public tax history
| Year | Property taxes | Tax assessment |
|---|---|---|
| 2025 | $5,240 | $156,600 |
| 2024 | $5,240 | $156,600 |
| 2023 | $5,240 +0.6% | $156,600 |
| 2022 | $5,210 -0.2% | $156,600 |
| 2021 | $5,221 | $156,600 |
| 2020 | -- | $156,600 |
| 2019 | $4,366 | $156,600 |
| 2018 | $4,366 -1.6% | $156,600 |
| 2017 | $4,440 -0.2% | $156,600 |
| 2016 | $4,449 +7.4% | $156,600 |
| 2015 | $4,142 +3.8% | $156,600 |
| 2014 | $3,990 +2% | $156,600 |
| 2013 | $3,910 -5.8% | $156,600 |
| 2012 | $4,151 +1.9% | $156,600 +42.9% |
| 2011 | $4,073 -1.7% | $109,600 |
| 2010 | $4,143 -0.1% | $109,600 |
| 2009 | $4,146 +7.1% | $109,600 |
| 2008 | $3,871 | $109,600 |
| 2007 | -- | $109,600 |
| 2006 | -- | $109,600 |
| 2005 | -- | $109,600 |
| 2003 | -- | $109,600 |
| 2002 | -- | $109,600 |
| 2001 | -- | $109,600 |
Find assessor info on the county website
Neighborhood: Sunset Lake
Nearby homes
- $319,3005 bd2 ba1.5k sqft31 Dogwood Dr, Bridgeton, NJ 08302Off Market
- $329,0003 bd3 ba1.2k sqft25 Dogwood Dr, Bridgeton, NJ 08302Off Market
- $313,9003 bd2 ba1.3k sqft48 Sunset Lake Rd, Bridgeton, NJ 08302Off Market
- $284,700-- bd-- ba1.2k sqft54 Sunset Lake Rd, Bridgeton, NJ 08302Off Market
- $250,0003 bd1 ba1k sqft23 Dogwood Dr, Bridgeton, NJ 08302Sold
- $364,3004 bd2 ba1.7k sqft39 Dogwood Dr, Bridgeton, NJ 08302Off Market
- $296,800-- bd-- ba1.2k sqft24 Dogwood Dr, Bridgeton, NJ 08302Off Market
- $273,900-- bd-- ba1.2k sqft42 Sunset Lake Rd, Bridgeton, NJ 08302Off Market
Nearby schools
GreatSchools rating
- 4/10Elizabeth F Moore SchoolGrades: 3-5Distance: 3.7 mi
- 5/10Woodruff SchoolGrades: 6-8Distance: 3.8 mi
- 4/10Cumberland Regional High SchoolGrades: 9-12Distance: 1.7 mi
Schools provided by the listing agent
- Elementary: Charles F Seabrook School
- Middle: Woodruff School
- High: Cumberland Regional
- District: Upper Deerfield Township Public Schools
Source: Bright MLS. This data may not be complete. We recommend contacting the local school district to confirm school assignments for this home.
Get a cash offer in 3 minutes
Find out how much your home could sell for in as little as 3 minutes with a no-obligation cash offer.
Estimated market value
$324,400
Get a cash offer in 3 minutes
Find out how much your home could sell for in as little as 3 minutes with a no-obligation cash offer.
Estimated market value
$324,400
- New Jersey
- Cumberland County
- Bridgeton
- 08302
- Sunset Lake
- 27 Dogwood Dr
Nearby cities
Nearby neighborhoods
Nearby zip codes
Other Bridgeton Topics
