Welcome Home! Beautiful 4 Bed 2.5 Bath Colonial in desirable Kendall Park is waiting for you. Just pack your bags and move right in. The Rocking Chair Front Porch welcomes you in to find Hardwood Floors, Crown Molding, & Recessed Lighting throughout. The spacious Living room holds a large picture window allowing in tons of natural light. Make your way to the Sunken Formal Dining room, a perfect space for hosting dinner guests. The Gorgeous Eat in Kitchen offers SS Appliances, top of the line Quartz Counters, a delightful Breakfast Bar, a plethora of premium cabinetry for storing all of your kitchen needs. Unwind in the Family room adorned with a Brick Gas Fireplace and sliding glass doors leading to the rear yard. 1/2 Bath on this main floor is so convenient! Upstairs, the main Full Bath + 4 Generous Bedrooms including the Master Suite. Master Bedroom Boasts its own ensuite Bath. The Newly Finished Basement is a Bonus, with New LVP Flooring, Ceiling Tiles, & walls, offering even more living space. Relax outdoors in the large yard complete with Patio, Storage Shed, Gas grill with gas line, and electric run for possible hot tub. 1 Car Garage with xlarge Amana Refrigerator included. All of this while being close to Shopping, Dining, Parks, Excellent Schools, and major rds + the New Brunswick Train Station Project in full swing will make this a commuters dream. Don't wait, this one won't last! Come and See TODAY!! **Showings Begin Sunday, 1/7/24**
Sold for $763,000
$763,000
23 Donald Ave, Kendall Park, NJ 08824
4beds
2,298sqft
Single Family Residence
Built in 1971
0.25 Acres Lot
$848,700 Zestimate®
$332/sqft
$4,815 Estimated rent
Home value
$848,700
$806,000 - $891,000
$4,815/mo
Zestimate® history
Owner options
List your home for rent
$4,815/mo
Rent Zestimate®
Find your next renter with Zillow Rental Manager. Plus, with online applications, you can quickly screen prospective tenants – for free.
$4,815/mo
Rent Zestimate®
Refinance and save
$5,257/mo
Est. payment
Refinancing to a lower rate could help reduce your monthly payments and save thousands over the life of the loan.
$5,257/mo
Est. payment
Explore your selling options
Work with a Zillow partner agent
Leverage their expertise and Zillow's premium Showcase listings to get your home seen by more buyers.
Get startedList with your own agent
Get your home in front of millions of buyers by listing it on Zillow.
Learn how to do itSell it yourself
Take full control of how buyers see your home on Zillow by listing For Sale by Owner (FSBO).
List your homeWhat's special
Gas lineHardwood floorsClose to shoppingCeiling tilesHot tubRear yardElectric run
Zillow last checked:
Listing updated:
Listed by:
ROBERT DEKANSKI,
RE/MAX 1st ADVANTAGE 732-827-5344,
JUSTIN ROCKMAN,
RE/MAX 1st ADVANTAGE
Source: All Jersey MLS,MLS#: 2406617R
Facts & features
Interior
Bedrooms & bathrooms
- Bedrooms: 4
- Bathrooms: 3
- Full bathrooms: 2
- 1/2 bathrooms: 1
Primary bedroom
- Features: Full Bath
- Area: 197.22
- Dimensions: 11.83 x 16.67
Bedroom 2
- Area: 126.45
- Dimensions: 11.58 x 10.92
Bedroom 3
- Area: 122.81
- Dimensions: 10.92 x 11.25
Bedroom 4
- Area: 120.99
- Dimensions: 10.92 x 11.08
Bathroom
- Features: Tub Shower, Stall Shower, Two Sinks
Dining room
- Features: Formal Dining Room
- Area: 120
- Dimensions: 11.25 x 10.67
Family room
- Area: 271.88
- Length: 242
Kitchen
- Features: Granite/Corian Countertops, Breakfast Bar, Pantry, Eat-in Kitchen
- Area: 204.27
- Dimensions: 15.42 x 13.25
Living room
- Area: 351
- Dimensions: 13 x 27
Basement
- Area: 0
Heating
- Forced Air
Cooling
- Central Air, Ceiling Fan(s), Attic Fan
Appliances
- Included: Dishwasher, Disposal, Dryer, Gas Range/Oven, Microwave, Refrigerator, See Remarks, Washer, Gas Water Heater
Features
- High Ceilings, Kitchen, Bath Half, Living Room, Dining Room, Family Room, 4 Bedrooms, Bath Main, Bath Other, None
- Flooring: Ceramic Tile, Vinyl-Linoleum, Wood
- Basement: Partially Finished, Full, Recreation Room, Utility Room, Laundry Facilities
- Number of fireplaces: 1
- Fireplace features: Gas
Interior area
- Total structure area: 2,298
- Total interior livable area: 2,298 sqft
Property
Parking
- Total spaces: 1
- Parking features: 2 Car Width, Asphalt, Garage, Attached, Garage Door Opener
- Attached garage spaces: 1
- Has uncovered spaces: Yes
Accessibility
- Accessibility features: Stall Shower
Features
- Levels: Two
- Stories: 2
- Patio & porch: Porch, Patio
- Exterior features: Barbecue, Open Porch(es), Curbs, Patio, Sidewalk, Storage Shed, Yard
- Pool features: None
Lot
- Size: 0.25 Acres
- Dimensions: 135.00 x 0.00
- Features: Near Shopping, Level
Details
- Additional structures: Shed(s)
- Parcel number: 2100403000000021
- Zoning: R-3
Construction
Type & style
- Home type: SingleFamily
- Architectural style: Colonial
- Property subtype: Single Family Residence
Materials
- Roof: Asphalt
Condition
- Year built: 1971
Utilities & green energy
- Gas: Natural Gas
- Sewer: Public Sewer
- Water: Public
- Utilities for property: Electricity Connected, Natural Gas Connected
Community & HOA
Community
- Features: Curbs, Sidewalks
Location
- Region: Kendall Park
Financial & listing details
- Price per square foot: $332/sqft
- Tax assessed value: $207,300
- Annual tax amount: $10,360
- Date on market: 1/7/2024
- Ownership: Fee Simple
- Electric utility on property: Yes
Price history
| Date | Event | Price |
|---|---|---|
| 3/1/2024 | Sold | $763,000+9%$332/sqft |
Source:  All Jersey MLS #2406617R Report a problem All Jersey MLS #2406617R Report a problem | ||
| 1/23/2024 | Contingent | $699,900$305/sqft |
Source: All Jersey MLS #2406617R Report a problem | ||
| 1/7/2024 | Listed for sale | $699,900+72.4%$305/sqft |
Source: All Jersey MLS #2406617R Report a problem | ||
| 5/23/2012 | Sold | $406,000-0.9%$177/sqft |
Source: Public Record Report a problem | ||
| 2/4/2012 | Listing removed | $409,888$178/sqft |
Source: ERA Properties Unlimited #5992328 Report a problem | ||
| 1/16/2012 | Listed for sale | $409,888+98%$178/sqft |
Source: ERA Properties Unlimited #5992328 Report a problem | ||
| 11/2/1994 | Sold | $207,000$90/sqft |
Source: Public Record Report a problem | ||
Public tax history
| Year | Property taxes | Tax assessment |
|---|---|---|
| 2025 | $11,105 +2% | $207,300 +2% |
| 2024 | $10,891 +3.7% | $203,300 |
| 2023 | $10,500 +3.1% | $203,300 |
| 2022 | $10,187 +0.4% | $203,300 |
| 2021 | $10,145 -2.6% | $203,300 |
| 2020 | $10,417 +2.5% | $203,300 |
| 2019 | $10,165 | $203,300 |
| 2018 | $10,165 +1.2% | $203,300 |
| 2017 | $10,041 +3.1% | $203,300 |
| 2016 | $9,736 +1.6% | $203,300 |
| 2015 | $9,579 +2.3% | $203,300 |
| 2014 | $9,360 +0.9% | $203,300 |
| 2013 | $9,281 +2.5% | $203,300 |
| 2012 | $9,055 +7% | $203,300 |
| 2011 | $8,459 +3.6% | $203,300 |
| 2010 | $8,167 +1.5% | $203,300 |
| 2009 | $8,043 | $203,300 |
| 2008 | -- | $203,300 |
| 2007 | -- | $203,300 |
| 2006 | -- | $203,300 |
| 2005 | -- | $203,300 |
| 2004 | $6,516 | $203,300 |
| 2003 | -- | $203,300 |
| 2002 | -- | $203,300 |
| 2001 | -- | $203,300 |
Find assessor info on the county website
Neighborhood: Brunswick Acres
Nearby homes
- $795,0004 bd3 ba-- sqft25 Donald Ave, Kendall Park, NJ 08824Sold
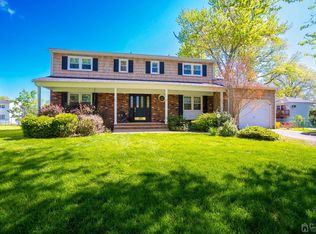
- $853,2004 bd3 ba2.7k sqft21 Donald Ave, Kendall Park, NJ 08824Off Market
- $795,0004 bd3 ba2.3k sqft25 Donald Ave, Kendall Park, NJ 08824Sold
- $780,0005 bd3 ba2.5k sqft50 Oakey Dr, Kendall Park, NJ 08824Sold

- $780,0005 bd3 ba2.5k sqft50 Oakey Dr, Kendall Park, NJ 08824Sold
- $759,500-- bd-- ba2.3k sqft48 Oakey Dr, Kendall Park, NJ 08824Off Market
- $749,1003 bd3 ba1.9k sqft19 Donald Ave, Kendall Park, NJ 08824Off Market
- $750,9004 bd2 ba2.2k sqft52 Oakey Dr, Kendall Park, NJ 08824Off Market
Nearby schools
GreatSchools rating
- 7/10Brunswick Acres Elementary SchoolGrades: PK-5Distance: 0.2 mi
- 8/10Crossroads SouthGrades: 6-8Distance: 3.1 mi
- 7/10South Brunswick High SchoolGrades: 9-12Distance: 4.4 mi
Get a cash offer in 3 minutes
Find out how much your home could sell for in as little as 3 minutes with a no-obligation cash offer.
Estimated market value
$848,700
Get a cash offer in 3 minutes
Find out how much your home could sell for in as little as 3 minutes with a no-obligation cash offer.
Estimated market value
$848,700
Nearby cities
Nearby neighborhoods
Nearby zip codes
Other Kendall Park Topics
