Welcome to this spacious and beautifully maintained 5-bedroom, 2.5-bath home offering a blend of comfort, convenience, and style. Step into the inviting entry foyer that flows into a warm family room enhanced with recessed lighting and gleaming hardwood floors. The living room features hardwood floors and seamlessly transitions to the dining area with a step-down design, perfect for entertaining. A cozy kitchenette boasts a gas stove, ceramic tile backsplash, under-cabinet lighting, a newer faucet, and a 4-year-old dishwasher. Upstairs, bedrooms 2 and 3 feature hardwood floors, while the primary suite offers a professionally designed closet system and recessed lighting. The addition includes two additional bedrooms, a full bath, and its own heating zone, making it ideal for guests or extended family. Outside, enjoy a fully landscaped property with a stone front covered porch, brick paver walkways, and a retaining wall for added curb appeal. The fenced backyard features a concrete patio, underground sprinklers (6–7 zones), motion detectors over garage, and newer vinyl siding. Additional highlights include a whole house generator, a partially finished basement with laundry, a powder room on the main floor, carpeted stairs, two-zone heating (a separate zone for the addition), a security system, upgraded light fixtures, ceiling fans, and a two-car garage with keypads, openers, built-in cabinets, and extra shelving. This home combines thoughtful upgrades with practical features for modern living—don’t miss it!
Sold for $780,000
$780,000
50 Oakey Dr, Kendall Park, NJ 08824
5beds
2,597sqft
Single Family Residence
Built in 1971
0.25 Acres Lot
$815,100 Zestimate®
$300/sqft
$6,782 Estimated rent
Home value
$815,100
$742,000 - $897,000
$6,782/mo
Zestimate® history
Owner options
List your home for rent
$6,782/mo
Rent Zestimate®
Find your next renter with Zillow Rental Manager. Plus, with online applications, you can quickly screen prospective tenants – for free.
$6,782/mo
Rent Zestimate®
Refinance and save
$5,396/mo
Est. payment
Refinancing to a lower rate could help reduce your monthly payments and save thousands over the life of the loan.
$5,396/mo
Est. payment
Explore your selling options
Work with a Zillow partner agent
Leverage their expertise and Zillow's premium Showcase listings to get your home seen by more buyers.
Get startedList with your own agent
Get your home in front of millions of buyers by listing it on Zillow.
Learn how to do itSell it yourself
Take full control of how buyers see your home on Zillow by listing For Sale by Owner (FSBO).
List your homeWhat's special
Zillow last checked:
Listing updated:
Listed by:
Rich Abrams 609-750-7300,
Century 21 Abrams & Associates, Inc.
Bought with:
Non Member
Metropolitan Regional Information Systems, Inc.
Source: Bright MLS,MLS#: NJMX2009070
Facts & features
Interior
Bedrooms & bathrooms
- Bedrooms: 5
- Bathrooms: 3
- Full bathrooms: 2
- 1/2 bathrooms: 1
- Main level bathrooms: 1
Rooms
- Room types: Living Room, Dining Room, Kitchen, Family Room, Basement
Basement
- Level: Lower
Dining room
- Level: Main
Family room
- Level: Main
Kitchen
- Level: Main
Living room
- Level: Main
Heating
- Forced Air, Natural Gas
Cooling
- Central Air, Natural Gas
Appliances
- Included: Gas Water Heater
Features
- Basement: Partial
- Has fireplace: No
Interior area
- Total structure area: 2,597
- Total interior livable area: 2,597 sqft
- Finished area above ground: 2,597
- Finished area below ground: 0
Property
Parking
- Total spaces: 2
- Parking features: Built In, Garage Door Opener, Inside Entrance, Attached
- Attached garage spaces: 2
Accessibility
- Accessibility features: None
Features
- Levels: Two
- Stories: 2
- Patio & porch: Patio, Porch
- Exterior features: Lighting, Underground Lawn Sprinkler
- Pool features: None
Lot
- Size: 0.25 Acres
- Dimensions: 81.00 x 135.00
Details
- Additional structures: Above Grade, Below Grade
- Parcel number: 210040300015
- Zoning: R-3
- Special conditions: Standard
Construction
Type & style
- Home type: SingleFamily
- Architectural style: Colonial
- Property subtype: Single Family Residence
Materials
- Vinyl Siding
- Foundation: Block
- Roof: Asphalt
Condition
- New construction: No
- Year built: 1971
Utilities & green energy
- Sewer: No Septic System
- Water: Public
- Utilities for property: Above Ground
Community & HOA
Community
- Subdivision: Kendal Park
HOA
- Has HOA: No
Location
- Region: Kendall Park
- Municipality: SOUTH BRUNSWICK TWP
Financial & listing details
- Price per square foot: $300/sqft
- Tax assessed value: $191,400
- Annual tax amount: $10,423
- Date on market: 4/18/2025
- Listing agreement: Exclusive Right To Sell
- Listing terms: Conventional,Cash
- Inclusions: Regrigerator, Washer, Dryer, Dishwash
- Ownership: Fee Simple
Price history
| Date | Event | Price |
|---|---|---|
| 7/1/2025 | Sold | $780,000-1.9%$300/sqft |
Source:  Bright MLS #NJMX2009070 Report a problem Bright MLS #NJMX2009070 Report a problem | ||
| 5/7/2025 | Pending sale | $795,000$306/sqft |
Source: Bright MLS #NJMX2009070 Report a problem | ||
| 5/5/2025 | Contingent | $795,000$306/sqft |
Source: Bright MLS #NJMX2009070 Report a problem | ||
| 4/28/2025 | Listed for sale | $795,000$306/sqft |
Source: Bright MLS #NJMX2009070 Report a problem | ||
| 4/25/2025 | Contingent | $795,000$306/sqft |
Source: Bright MLS #NJMX2009070 Report a problem | ||
| 4/18/2025 | Listed for sale | $795,000$306/sqft |
Source: Bright MLS #NJMX2009070 Report a problem | ||
Public tax history
| Year | Property taxes | Tax assessment |
|---|---|---|
| 2025 | $10,382 +1.3% | $193,800 +1.3% |
| 2024 | $10,253 +3.7% | $191,400 |
| 2023 | $9,886 +3.1% | $191,400 |
| 2022 | $9,591 +0.4% | $191,400 |
| 2021 | $9,551 -2.2% | $191,400 |
| 2020 | $9,762 +2% | $191,400 |
| 2019 | $9,570 +40.1% | $191,400 |
| 2018 | $6,833 -27.7% | $191,400 |
| 2017 | $9,453 +3.1% | $191,400 |
| 2016 | $9,166 +1.6% | $191,400 |
| 2015 | $9,019 +2.3% | $191,400 |
| 2014 | $8,812 +0.9% | $191,400 |
| 2013 | $8,737 +2.5% | $191,400 |
| 2012 | $8,525 +7% | $191,400 |
| 2011 | $7,964 +3.6% | $191,400 |
| 2010 | $7,689 +1.5% | $191,400 |
| 2009 | $7,572 | $191,400 |
| 2008 | -- | $191,400 |
| 2007 | -- | $191,400 |
| 2006 | -- | $191,400 |
| 2005 | -- | $191,400 |
| 2004 | $6,134 | $191,400 |
| 2003 | -- | $191,400 |
| 2002 | -- | $191,400 |
| 2001 | -- | $191,400 |
Find assessor info on the county website
Neighborhood: Brunswick Acres
Nearby homes
- $780,0005 bd3 ba2.5k sqft50 Oakey Dr, Kendall Park, NJ 08824Sold

- $755,600-- bd-- ba2.3k sqft48 Oakey Dr, Kendall Park, NJ 08824Off Market
- $752,5004 bd2 ba2.2k sqft52 Oakey Dr, Kendall Park, NJ 08824Off Market
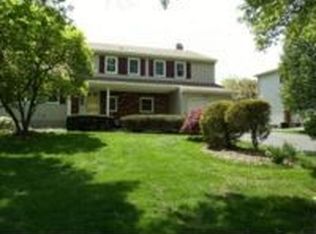
- $763,0004 bd3 ba2.2k sqft23 Donald Ave, Kendall Park, NJ 08824Sold

- $795,0004 bd3 ba-- sqft25 Donald Ave, Kendall Park, NJ 08824Sold
- $795,0004 bd3 ba2.3k sqft25 Donald Ave, Kendall Park, NJ 08824Sold
- $753,500-- bd-- ba2.5k sqft46 Oakey Dr, Kendall Park, NJ 08824Off Market
- $854,6004 bd3 ba2.7k sqft21 Donald Ave, Kendall Park, NJ 08824Off Market
Nearby schools
GreatSchools rating
- 7/10Brunswick Acres Elementary SchoolGrades: PK-5Distance: 0.2 mi
- 8/10Crossroads SouthGrades: 6-8Distance: 3.2 mi
- 7/10South Brunswick High SchoolGrades: 9-12Distance: 4.4 mi
Schools provided by the listing agent
- High: South Brunswick H.s.
- District: South Brunswick Township Public Schools
Source: Bright MLS. This data may not be complete. We recommend contacting the local school district to confirm school assignments for this home.
Get a cash offer in 3 minutes
Find out how much your home could sell for in as little as 3 minutes with a no-obligation cash offer.
Estimated market value
$815,100
Get a cash offer in 3 minutes
Find out how much your home could sell for in as little as 3 minutes with a no-obligation cash offer.
Estimated market value
$815,100
Nearby cities
Nearby neighborhoods
Nearby zip codes
Other Kendall Park Topics
