Skip main navigation
Sold for $380,000
  • $380,000

    23 Dutchess Ct, Southampton, NJ 08088

    2beds
    1,429sqft
    Single Family Residence
    Built in 2001
    5,663 Square Feet Lot
    $380,100 Zestimate®
    $266/sqft
    $2,655 Estimated rent

    Home value

    $380,100

    $350,000 - $411,000

    $2,655/mo

    Zestimate® history
    Loading
    Loading...

    Owner options

    List your home for rent

    $2,655/mo

    Rent Zestimate®

    Find your next renter with Zillow Rental Manager. Plus, with online applications, you can quickly screen prospective tenants – for free.

    Learn more

    $2,655/mo

    Rent Zestimate®

    Refinance and save

    $2,743/mo

    Est. payment

    Refinancing to a lower rate could help reduce your monthly payments and save thousands over the life of the loan.

    See today's rates

    $2,743/mo

    Est. payment

    Explore your selling options

    Work with a Zillow partner agent

    Leverage their expertise and Zillow's premium Showcase listings to get your home seen by more buyers.

    Get started

    List with your own agent

    Get your home in front of millions of buyers by listing it on Zillow.

    Learn how to do it

    Sell it yourself

    Take full control of how buyers see your home on Zillow by listing For Sale by Owner (FSBO).

    List your home

    What's special

    Kitchen with islandAttached family roomCovered front porchBoxed window seatingNew ge ss appliancesPrivate cul-de-sacClassic open floor plan
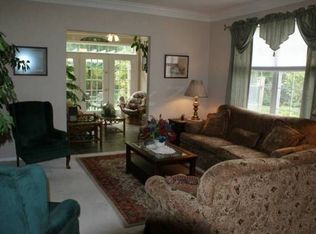
    Tastefully updated Glenmore model featuring a classic open floor plan with 2 bedrooms and 2 full baths on private cul-de-sac located in Leisuretowne's highly sought after Springwood section. Some of the amenities and features include traditional living & dining rooms; kitchen with island, pantry & attached family room; 9 ft volume ceilings; owners suite with full bath & WIC; wainscoting; Central Air & Gas Heat; storm doors; pull-down attic stairs; full laundry room; boxed window seating; and attached direct entry oversized garage. Tastefully updated including NEW Luxury Vinyl Plank Flooring, NEW GE SS appliances, NEW interior & exterior light fixtures, NEW GAF Timberline HD roof, and freshly painted throughout. Enjoy an active outdoor lifestyle on the covered front porch and rear patio, endless recreational activities including community pools & fitness center, convenient to all area restaurants, shopping, and attractions. Low HOA fee & property taxes. Start your memories today!

    Zillow last checked:

    Listing updated:

    Listed by:

    Kenneth Nilson 609-234-6192,

    RE/MAX at Barnegat Bay - Ship Bottom

    Bought with:

    Ann Tomjack, 2321140

    Keller Williams Realty - Moorestown

    Source: Bright MLS,MLS#: NJBL2105330MLS Logo

    Facts & features

    Interior

    Bedrooms & bathrooms
    • Bedrooms: 2
    • Bathrooms: 2
    • Full bathrooms: 2
    • Main level bathrooms: 2
    • Main level bedrooms: 2
    Heating
    • Forced Air, Natural Gas
    Cooling
    • Central Air, Electric
    Appliances
    • Included: Microwave, Dishwasher, Disposal, Oven/Range - Gas, Stainless Steel Appliance(s), Gas Water Heater
    • Laundry: Main Level
    Features
    • Bathroom - Stall Shower, Bathroom - Tub Shower, Combination Kitchen/Living, Entry Level Bedroom, Family Room Off Kitchen, Open Floorplan, Formal/Separate Dining Room, Kitchen Island, Pantry, Walk-In Closet(s), Ceiling Fan(s), Primary Bath(s), Wainscotting
    • Flooring: Luxury Vinyl, Tile/Brick
    • Doors: Six Panel, Storm Door(s)
    • Windows: Vinyl Clad
    • Has basement: No
    • Has fireplace: No
    Interior area
    • Total structure area: 1,429
    • Total interior livable area: 1,429 sqft
    • Finished area above ground: 1,429

    Property

    Parking
    • Total spaces: 1
    • Parking features: Garage Faces Front, Inside Entrance, Oversized, Concrete, Attached
    • Attached garage spaces: 1
    • Has uncovered spaces: Yes
    Accessibility
    • Accessibility features: None
    Features
    • Levels: One
    • Stories: 1
    • Patio & porch: Porch, Patio
    • Exterior features: Lighting
    • Pool features: Community
    Lot
    • Size: 5,663 sqft
    • Dimensions: 43 x 130
    • Features: Cul-De-Sac, Level, Private, Irregular Lot, Rural
    Details
    • Additional structures: Above Grade
    • Parcel number: 3302702 4200077
    • Zoning: RDPL
    • Special conditions: Probate Listing

    Construction

    Type & style
    • Home type: SingleFamily
    • Architectural style: Ranch/Rambler
    • Property subtype: Single Family Residence
    Materials
    • Vinyl Siding, Frame
    • Foundation: Slab
    • Roof: Pitched,Shingle,Architectural Shingle
    Condition
    • Excellent
    • New construction: No
    • Year built: 2001
    • Major remodel year: 2026
    Details
    • Builder model: GLENMORE

    Utilities & green energy

    • Sewer: Public Sewer
    • Water: Public
    • Utilities for property: Underground Utilities

    Community & neighborhood

    Community
    • Community features: Pool
    Senior living
    • Senior community: Yes
    Location
    • Region: Southampton
    • Subdivision: Springwood @ Leisure
    • Municipality: SOUTHAMPTON TWP

    HOA & financial

    HOA
    • Has HOA: Yes
    • HOA fee: $89 monthly
    • Amenities included: Tennis Court(s), Common Grounds, Community Center, Fitness Center, Gated, Lake, Retirement Community
    • Services included: Common Area Maintenance, Pool(s), Recreation Facility
    • Association name: ASSOCIATION ADVISORS

    Other

    Other facts
    • Listing agreement: Exclusive Right To Sell
    • Listing terms: Cash,Conventional,FHA,VA Loan
    • Ownership: Fee Simple

    Price history

    DateEventPrice
    6/26/2026Sold$380,000-3.8%$266/sqft
    Source: Bright MLS #NJBL2105330 Report a problem
    6/13/2026Contingent$395,000$276/sqft
    Source: Bright MLS #NJBL2105330 Report a problem
    5/28/2026Price change$395,000-1.1%$276/sqft
    Source: Bright MLS #NJBL2105330 Report a problem
    5/5/2026Price change$399,500-1.4%$280/sqft
    Source: Bright MLS #NJBL2105330 Report a problem
    4/20/2026Price change$405,000-2.4%$283/sqft
    Source: Bright MLS #NJBL2105330 Report a problem
    3/21/2026Listed for sale$415,000+156.3%$290/sqft
    Source: Bright MLS #NJBL2105330 Report a problem
    12/19/2000Sold$161,905$113/sqft
    Source: Public Record Report a problem

    Public tax history

    YearProperty taxesTax assessment
    2025$5,190 +4%$164,900
    2024$4,989 $164,900
    2023-- $164,900
    2022$4,804 +2.4%$164,900
    2021$4,694 +4.7%$164,900
    2020$4,481 +2.5%$164,900
    2019$4,371 -0.4%$164,900
    2018$4,387 +2.3%$164,900
    2017$4,288 +3.5%$164,900
    2016$4,145 +3.9%$164,900
    2015$3,990 +2.8%$164,900
    2014$3,882 +0.3%$164,900
    2013$3,873 +0%$164,900
    2012$3,872 -0.5%$164,900 +34.1%
    2011$3,890 +2%$123,000
    2010$3,814 +1.1%$123,000
    2009$3,772 +1%$123,000
    2008$3,734 +1.7%$123,000
    2007$3,672 +6.6%$123,000
    2006$3,446 +8.7%$123,000
    2005$3,169 +0.3%$123,000
    2004$3,159 $123,000
    2003-- $123,000 +0.3%
    2002-- $122,600

    Find assessor info on the county website

    Neighborhood: 08088

    Nearby schools

    GreatSchools rating
    Schools provided by the listing agent
    • District: Lenape Regional High

    Source: Bright MLS. This data may not be complete. We recommend contacting the local school district to confirm school assignments for this home.

    Get a cash offer in 3 minutes
    Find out how much your home could sell for in as little as 3 minutes with a no-obligation cash offer.
    Estimated market value
    $380,100
    Get a cash offer in 3 minutes
    Find out how much your home could sell for in as little as 3 minutes with a no-obligation cash offer.
    Estimated market value
    $380,100