Skip main navigation
Sold for $450,000
  • $450,000

    25 Dutchess Ct, Southampton, NJ 08088

    3beds
    2,051sqft
    Single Family Residence
    Built in 2001
    6,149 Square Feet Lot
    $469,600 Zestimate®
    $219/sqft
    $3,257 Estimated rent

    Home value

    $469,600

    $423,000 - $521,000

    $3,257/mo

    Zestimate® history
    Loading
    Loading...

    Owner options

    List your home for rent

    $3,257/mo

    Rent Zestimate®

    Find your next renter with Zillow Rental Manager. Plus, with online applications, you can quickly screen prospective tenants – for free.

    Learn more

    $3,257/mo

    Rent Zestimate®

    Refinance and save

    $3,235/mo

    Est. payment

    Refinancing to a lower rate could help reduce your monthly payments and save thousands over the life of the loan.

    See today's rates

    $3,235/mo

    Est. payment

    Explore your selling options

    Work with a Zillow partner agent

    Leverage their expertise and Zillow's premium Showcase listings to get your home seen by more buyers.

    Get started

    List with your own agent

    Get your home in front of millions of buyers by listing it on Zillow.

    Learn how to do it

    Sell it yourself

    Take full control of how buyers see your home on Zillow by listing For Sale by Owner (FSBO).

    List your home

    What's special

    Woodsy backyardFrench doorsHardwood floorsGarden viewsCabinets and mud sinkTwo car garageExtra large patio
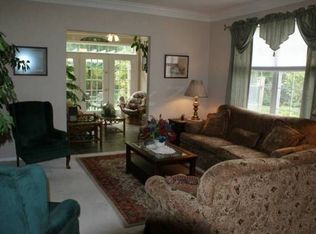
    "CONTRACTS OUT" This is an Estate sale and the property is being sold in "as is" condition. This enchanting Laurelton model is tucked away on a cul-de-sac with a woodsy backyard and open space across the street. Two bedrooms, w/loft/office/3rd bedroom upstairs and three full baths (two down and one up). Hardwood floors throughout the foyer, dining room, kitchen and family room. Open and bright formal living room (all window treatments remain). Center Island in the kitchen with a sassy backsplash and abundant countertops, hardwood flooring & oak cabinets. The kitchen blends right into the breezy family room where French Doors open to an extra large patio and that total woodsy feel in the backyard. Separate laundry room with cabinets and mud sink. Primary bedroom in the back of the house for those garden views & to catch those feathered friends stopping by for a seed or two. A great get-away is the bedroom/loft upstairs with its own full bath. Side entrance and two car garage. Gas heat, sprinkler system & location!

    Zillow last checked:

    Listing updated:

    Listed by:

    Nancy A Doud 609-284-0125,

    BHHS Fox & Roach-Medford

    Bought with:

    Lisa McLean, 1327381

    Keller Williams Realty - Marlton

    Source: Bright MLS,MLS#: NJBL2079190MLS Logo

    Facts & features

    Interior

    Bedrooms & bathrooms
    • Bedrooms: 3
    • Bathrooms: 3
    • Full bathrooms: 3
    • Main level bathrooms: 2
    • Main level bedrooms: 2
    Heating
    • Hot Water, Natural Gas
    Cooling
    • Central Air, Electric
    Appliances
    • Included: Self Cleaning Oven, Dishwasher, Refrigerator, Washer, Water Heater, Gas Water Heater
    • Laundry: Main Level
    Features
    • Ceiling Fan(s), Bathroom - Stall Shower, Butlers Pantry, Kitchen Island, Walk-In Closet(s), Bathroom - Walk-In Shower, Family Room Off Kitchen, Open Floorplan, Primary Bath(s)
    • Flooring: Wood, Carpet, Tile/Brick
    • Windows: Window Treatments
    • Has basement: No
    • Has fireplace: No
    Interior area
    • Total structure area: 2,051
    • Total interior livable area: 2,051 sqft
    • Finished area above ground: 2,051

    Property

    Parking
    • Total spaces: 2
    • Parking features: Storage, Garage Faces Front, Asphalt, Attached, Driveway, On Street
    • Attached garage spaces: 2
    • Has uncovered spaces: Yes
    Accessibility
    • Accessibility features: Mobility Improvements
    Features
    • Levels: Two
    • Stories: 2
    • Patio & porch: Patio
    • Exterior features: Sidewalks, Street Lights, Lighting, Lawn Sprinkler, Underground Lawn Sprinkler
    • Pool features: Community
    • Has view: Yes
    • View description: Garden, Trees/Woods
    Lot
    • Size: 6,149 sqft
    • Dimensions: 43 x 143
    • Features: Cul-De-Sac, Level, Open Lot, Rear Yard, Suburban
    Details
    • Additional structures: Above Grade
    • Parcel number: 3302702 4200078
    • Zoning: RDPL
    • Special conditions: Standard

    Construction

    Type & style
    • Home type: SingleFamily
    • Architectural style: Traditional
    • Property subtype: Single Family Residence
    Materials
    • Vinyl Siding, Brick
    • Foundation: Slab
    • Roof: Shingle
    Condition
    • Good
    • New construction: No
    • Year built: 2001
    Details
    • Builder model: LAURELTON
    • Builder name: A.P. ORLEANS

    Utilities & green energy

    • Electric: 100 Amp Service
    • Sewer: Public Sewer
    • Water: Public
    • Utilities for property: Cable Connected, Cable

    Community & neighborhood

    Security
    • Security features: Security Gate, Fire Sprinkler System
    Community
    • Community features: Pool
    Senior living
    • Senior community: Yes
    Location
    • Region: Southampton
    • Subdivision: Leisuretowne
    • Municipality: SOUTHAMPTON TWP

    HOA & financial

    HOA
    • Has HOA: Yes
    • HOA fee: $88 monthly
    • Amenities included: Pool, Clubhouse, Tot Lots/Playground, Common Grounds, Game Room, Jogging Path, Lake, Library, Meeting Room, Non-Lake Recreational Area, Party Room, Picnic Area, Putting Green, Retirement Community, Shuffleboard Court, Transportation Service, Water/Lake Privileges
    • Services included: Common Area Maintenance, Management, Bus Service, Recreation Facility
    • Association name: LEISURETOWNE

    Other

    Other facts
    • Listing agreement: Exclusive Right To Sell
    • Listing terms: Conventional,Cash,VA Loan
    • Ownership: Fee Simple

    Price history

    DateEventPrice
    3/11/2025Sold$450,000$219/sqft
    Source: Bright MLS #NJBL2079190 Report a problem
    2/15/2025Pending sale$450,000$219/sqft
    Source: Bright MLS #NJBL2079190 Report a problem
    2/8/2025Contingent$450,000$219/sqft
    Source: Bright MLS #NJBL2079190 Report a problem
    1/26/2025Price change$450,000-4.1%$219/sqft
    Source: Bright MLS #NJBL2079190 Report a problem
    1/19/2025Listed for sale$469,000+42.1%$229/sqft
    Source: Bright MLS #NJBL2079190 Report a problem
    7/21/2008Sold$330,000+62.4%$161/sqft
    Source: Public Record Report a problem
    7/16/2001Sold$203,220$99/sqft
    Source: Public Record Report a problem

    Public tax history

    YearProperty taxesTax assessment
    2025$7,020 +3.8%$212,800
    2024$6,761 $212,800
    2023-- $212,800
    2022$6,522 +2.2%$212,800
    2021$6,380 +4.5%$212,800
    2020$6,105 +2.4%$212,800
    2019$5,963 -0.4%$212,800
    2018$5,984 +2.2%$212,800
    2017$5,856 +3.3%$212,800
    2016$5,671 +3.7%$212,800
    2015$5,471 +2.6%$212,800
    2014$5,333 +0.2%$212,800
    2013$5,320 +1.2%$212,800
    2012$5,254 -0.4%$212,800 +35.7%
    2011$5,278 +1.9%$156,800
    2010$5,181 +1%$156,800
    2009$5,127 +1%$156,800
    2008$5,079 +1.6%$156,800
    2007$5,000 +6.1%$156,800
    2006$4,712 +14.7%$156,800
    2005$4,109 +8.8%$156,800
    2004$3,777 $156,800
    2003-- $156,800 +15.5%
    2002-- $135,800

    Find assessor info on the county website

    Neighborhood: 08088

    Nearby schools

    GreatSchools rating
    Schools provided by the listing agent
    • Middle: Southampton Township Sch No 3
    • High: Seneca
    • District: Lenape Regional High

    Source: Bright MLS. This data may not be complete. We recommend contacting the local school district to confirm school assignments for this home.

    Get a cash offer in 3 minutes
    Find out how much your home could sell for in as little as 3 minutes with a no-obligation cash offer.
    Estimated market value
    $469,600
    Get a cash offer in 3 minutes
    Find out how much your home could sell for in as little as 3 minutes with a no-obligation cash offer.
    Estimated market value
    $469,600