High above a sophisticated stretch of Madison Avenue, on one of the most prestigious Lenox Hill blocks is Residence 11ABF at The Volney, an esteemed Cooperative located between Fifth and Madison Avenues. This magnificent home encompasses nearly the entire 11th floor and features a gracious floor plan with multiple layout options and mesmerizing Central Park views.
The superb combination features glorious light from all exposures and endless possibilities to make this space your own. This large scale 9 Room Apartment has 3 Bedrooms, (possibility for a 4th), 4 Bathrooms and 10 Closets. A grand sense of openness is provided by high ceilings and 17 Windows, many of which are south facing and double width.
A semi-private, spacious elevator landing leads to a welcoming Gallery and large bright Family Room. The corner Living Room contains 6 large windows and showcases wonderful views spanning across the park to the Westside through to the Dakota. Pocket doors connect the adjacent Library as an ancillary room resplendent with beautiful morning and afternoon light.
The corner Dining Room can comfortably accommodate a large table of 12-14 and flows easily to one of two kitchen areas. Separated for privacy, the corner Primary bedroom is one of 3 in the current configuration, all with en-suite bathrooms, and can also be accessed through the Family Room area by a secret hidden door. Conveniently located off the rear entrance and second kitchen is a Laundry Room next to the service area.
This beautiful property is defined by high sunny Central Park and city views from all directions and a generous floor plan which can be modified to suit numerous layouts. The property also has both on floor and in basement Storage Units.
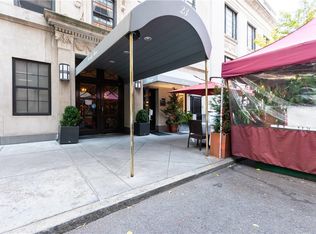
The Italian-Renaissance-palazzo style building was constructed in the 1920’s and was home to notable artists like Dorothy Parker. The handsome building boasts a limestone façade, landscaped walkway and a wood paneled lobby with old world charm. There are full time doormen and a live-in resident manager. Amenities include a gorgeous planted shared rooftop with fabulous views and laundry room. The Volney allows 65% financing and Pied a Terre, Trusts and LLC Purchases. Subletting is allowed after one year, and the building is pet friendly. 3% flip tax paid by buyer. Assessment of ½ month maintenance due in July 2024.
Sold
$3,801,500
23 E 74th St #11ABF, New York, NY 10021
4beds
--sqft
Coop
Built in 1929
-- sqft lot
$4,425,100 Zestimate®
$--/sqft
$-- Estimated rent
Home value
$4,425,100
$3.81M - $5.13M
Not available
Zestimate® history
Owner options
List your home for rent
Find your next renter with Zillow Rental Manager. Plus, with online applications, you can quickly screen prospective tenants – for free.
Refinance and save
$29,278/mo
Est. payment
Refinancing to a lower rate could help reduce your monthly payments and save thousands over the life of the loan.
$29,278/mo
Est. payment
Explore your selling options
Work with a Zillow partner agent
Leverage their expertise and Zillow's premium Showcase listings to get your home seen by more buyers.
Get startedList with your own agent
Get your home in front of millions of buyers by listing it on Zillow.
Learn how to do itSell it yourself
Take full control of how buyers see your home on Zillow by listing For Sale by Owner (FSBO).
List your homeWhat's special
Zillow last checked:
Listing updated:
Listed by:
Dana Kirshenbaum,
Sotheby's International Realty,
Benjamin Pofcher
Source: StreetEasy,MLS#: S1704053
Facts & features
Interior
Bedrooms & bathrooms
- Bedrooms: 4
- Bathrooms: 4
- Full bathrooms: 4
Appliances
- Included: Dishwasher, Washer/Dryer
- Laundry: Inside
Features
- Flooring: Hardwood
Interior area
- Total structure area: 0
Property
Features
- Has view: Yes
- View description: City, Park/Greenbelt, Skyline
Details
- Special conditions: Resale
Construction
Type & style
- Home type: Cooperative
- Property subtype: Coop
Condition
- Year built: 1929
Community & HOA
Community
- Features: Doorman, Full Time Doorman
- Security: Doorman, Full-Time Doorman
- Subdivision: Lenox Hill
HOA
- Has HOA: Yes
- Amenities included: Laundry, Elevator(s), Concierge
- Services included: Maintenance
- HOA fee: $7,969 monthly
Location
- Region: New York
Financial & listing details
- Date on market: 3/12/2024
Price history
| Date | Event | Price |
|---|---|---|
| 7/18/2024 | Sold | $3,801,500+8.6% |
Source: StreetEasy #S1704053 Report a problem | ||
| 4/10/2024 | Pending sale | $3,500,000 |
Source: StreetEasy Report a problem | ||
| 3/12/2024 | Listed for sale | $3,500,000 |
Source: StreetEasy Report a problem | ||
Public tax history
Tax history is unavailable.
Neighborhood: Upper East Side
Nearby homes
- $2,400,0005 bd6 ba3.5k sqft23 E 74th St #RES, New York, NY 10021Sold
- $4,811,4004 bd4 ba-- sqft23 E 74th St #14ABD, New York, NY 10021Off Market
- $803,400-- bd1 ba700 sqft23 E 74th St APT 2F, New York, NY 10021Off Market

- $1,159,700-- bd-- ba801 sqft23 E 74th St APT 2E, New York, NY 10021Off Market
- $508,900-- bd1 ba400 sqft23 E 74th St APT 2C, New York, NY 10021Off Market
- $1,139,900-- bd-- ba786 sqft23 E 74th St APT 2D, New York, NY 10021Off Market
- $1,072,800-- bd-- ba744 sqft23-25 E 74th St #2G, New York, NY 10021Off Market
- $1,979,1003 bd3 ba1.4k sqft23 E 74th St #2AB, New York, NY 10021Off Market
- $18,219,000-- bd-- ba-- sqft23 E 74th St APT 3F, New York, NY 10021Off Market
Nearby schools
GreatSchools rating
- 10/10Ps 6 Lillie D BlakeGrades: PK-5Distance: 0.4 mi
- 8/10Jhs 167 Robert F WagnerGrades: 6-8Distance: 0.4 mi
- 1/10Manhattan International High SchoolGrades: 9-12Distance: 0.6 mi
- New York
- New York County
- New York
- 10021
- Manhattan
- Upper East Side
- 23 E 74th St Unit 11ABF
