Skip main navigation
Closed
  • $150,000

    23 Eagle Pointe Dr, Cortland, OH 44410

    1beds
    1,272sqft
    Condominium
    Built in 1999
    -- sqft lot
    $150,200 Zestimate®
    $118/sqft
    $1,380 Estimated rent

    Home value

    $150,200

    $141,000 - $159,000

    $1,380/mo

    Zestimate® history
    Loading
    Loading...

    Owner options

    List your home for rent

    $1,380/mo

    Rent Zestimate®

    Find your next renter with Zillow Rental Manager. Plus, with online applications, you can quickly screen prospective tenants – for free.

    Learn more

    $1,380/mo

    Rent Zestimate®

    Refinance and save

    $1,315/mo

    Est. payment

    Refinancing to a lower rate could help reduce your monthly payments and save thousands over the life of the loan.

    See today's rates

    $1,315/mo

    Est. payment

    Explore your selling options

    Work with a Zillow partner agent

    Leverage their expertise and Zillow's premium Showcase listings to get your home seen by more buyers.

    Get started

    List with your own agent

    Get your home in front of millions of buyers by listing it on Zillow.

    Learn how to do it

    Sell it yourself

    Take full control of how buyers see your home on Zillow by listing For Sale by Owner (FSBO).

    List your home

    What's special

    Warm brick workRelaxing rear deck spaceTall ceilingsOverhead skylightGracious kitchenSpacious central great roomWarm hardwood styled flooring

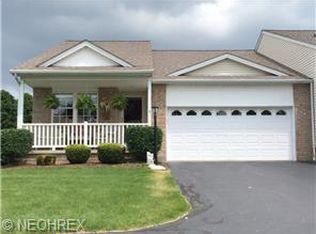
    Are you looking to downsize? Maybe you need something temporary? Trying to find that perfect amount of cozy and convenience for the long term? Look no further, this delightful Cortland condo is just what you’ve been searching for! Find your serenity within this bespoke little development of tastefully appointed and wonderfully presented homes; all wrapped up right here. This single bedroom offering features an impressive amount of living space plus a full basement with room to grow. Instantly charming with its warm brick work and picket lined, covered front porch, the residence doubles down with a relaxing rear deck space that pairs with the natural privacy of tall pine trees. Through the front door, tall ceilings preside over the hall-like foyer as warm, hardwood styled flooring runs underfoot. Nearby, a gracious kitchen enjoys a massive serving window that doubles as bartop dining while additional casual dining finds its way beneath the large windows that help illuminate your meals. Adding to the luster, an overhead skylight shines down from above. The spacious central great room and lattice lined rear doors that lead out to the rear deck offer wonderful living space. Past the open lower stairway, a full bath provides a walk-in closet and large vanity that includes private access to the oversized rear bedroom. Down at the basement level, find an additional full bath, laundry services and plenty of storage space, ready to be finished if desired. With some basic updates (paint and flooring) this could be your masterpiece.

    Zillow last checked:

    Listing updated:

    Listed by:

    Mary J Sims 330-502-3011 mary.sims@brokerssold.com,

    Brokers Realty Group

    Bought with:

    Maitlyn Simon, 2022004453

    Brokers Realty Group

    Source: MLS Now,MLS#: 5208456MLS LogoOriginating MLS: Youngstown Columbiana Association of REALTORS

    Facts & features

    Interior

    Bedrooms & bathrooms
    • Bedrooms: 1
    • Bathrooms: 2
    • Full bathrooms: 2
    • Main level bathrooms: 1
    • Main level bedrooms: 1
    Primary bedroom
    • Description: Flooring: Carpet
    • Level: First
    • Dimensions: 23 x 15
    Dining room
    • Description: Flooring: Carpet
    • Level: First
    • Dimensions: 15 x 10
    Eat in kitchen
    • Description: Flooring: Laminate
    • Level: First
    • Dimensions: 17 x 10
    Great room
    • Description: Flooring: Carpet
    • Level: First
    • Dimensions: 17 x 15
    Heating
    • Forced Air, Gas
    Cooling
    • Central Air
    Appliances
    • Laundry: In Basement
    Features
    • Has basement: Yes
    • Has fireplace: No
    Interior area
    • Total structure area: 1,272
    • Total interior livable area: 1,272 sqft
    • Finished area above ground: 1,272

    Property

    Parking
    • Total spaces: 2
    • Parking features: Driveway, Detached, Garage
    • Garage spaces: 2
    Features
    • Levels: One
    • Stories: 1
    • Patio & porch: Deck, Front Porch
    Details
    • Parcel number: 11140138
    • Special conditions: Standard

    Construction

    Type & style
    • Home type: Condo
    • Architectural style: Ranch
    • Property subtype: Condominium
    Materials
    • Brick, Vinyl Siding
    • Foundation: Block
    • Roof: Asphalt,Fiberglass
    Condition
    • Year built: 1999

    Utilities & green energy

    • Sewer: Public Sewer
    • Water: Public

    Community & HOA

    Community
    • Subdivision: Eagle Point Condo
    HOA
    • Has HOA: Yes
    • Services included: Common Area Maintenance, Insurance, Maintenance Grounds, Other, Reserve Fund, Roof, Snow Removal, See Remarks, Trash
    • HOA fee: $290 monthly
    • HOA name: Eagle Pointe Condominium Assoc
    Location
    • Region: Cortland

    Financial & listing details

    • Price per square foot: $118/sqft
    • Tax assessed value: $146,200
    • Annual tax amount: $2,147
    • Date on market: 5/15/2026
    • Cumulative days on market: 8 days

    Price history

    DateEventPrice
    7/2/2026Sold$150,000-2.6%$118/sqft
    Source: MLS Now #5208456 Report a problem
    5/23/2026Pending sale$154,000$121/sqft
    Source: MLS Now #5208456 Report a problem
    5/15/2026Listed for sale$154,000+42.8%$121/sqft
    Source: MLS Now #5208456 Report a problem
    4/23/1999Sold$107,850$85/sqft
    Source: Public Record Report a problem

    Public tax history

    YearProperty taxesTax assessment
    2025$2,045 +2.9%$51,170
    2024$1,988 -1.5%$51,170
    2023$2,018 +4.3%$51,170 +26%
    2022$1,935 -0.2%$40,600
    2021$1,940 -0.3%$40,600
    2020$1,946 +23.1%$40,600 +21.1%
    2019$1,580 +0.7%$33,530
    2018$1,569 +0.3%$33,530
    2017$1,564 -7.1%$33,530 -3.3%
    2016$1,683 +0.8%$34,660
    2015$1,670 +4.9%$34,660
    2014$1,592 -13.2%$34,660 -10%
    2013$1,835 +0.1%$38,500
    2012$1,834 +8.4%$38,500
    2011$1,692 +3.2%$38,500 -0.4%
    2010$1,639 +2.4%$38,640
    2009$1,601 +0.6%$38,640
    2008$1,592 +2.4%--
    2007$1,555 -24.8%--
    2006$2,069 +4.9%--
    2005$1,972 +6.5%$38,640
    2004$1,852 +1%--
    2003$1,833 +0.2%--
    2002$1,829 -4.6%--
    2001$1,918 -0.2%--
    2000$1,923 --
    Find assessor info on the county website

    Neighborhood: 44410

    Nearby schools

    GreatSchools rating
    Schools provided by the listing agent
    • District: Mathews LSD - 7806

    Source: MLS Now. This data may not be complete. We recommend contacting the local school district to confirm school assignments for this home.

    Get pre-qualified for a loan
    At Zillow Home Loans, we can pre-qualify you in as little as 5 minutes with no impact to your credit score.

    An equal housing lender. NMLS #10287.

    Sell for more on Zillow
    Get a Zillow Showcase℠ listing at no additional cost and you could sell for .
    $150,200
    2% more
    +$3,004
    With Zillow Showcase(estimated)
    $153,204