Skip main navigation
Closed
  • $215,000

    8 Eagle Pointe Dr, Cortland, OH 44410

    3beds
    2,340sqft
    Condominium, Multi Family
    Built in 1997
    -- sqft lot
    $238,700 Zestimate®
    $92/sqft
    $1,734 Estimated rent

    Home value

    $238,700

    $224,000 - $253,000

    $1,734/mo

    Zestimate® history
    Loading
    Loading...

    Owner options

    List your home for rent

    $1,734/mo

    Rent Zestimate®

    Find your next renter with Zillow Rental Manager. Plus, with online applications, you can quickly screen prospective tenants – for free.

    Learn more

    $1,734/mo

    Rent Zestimate®

    Refinance and save

    $1,716/mo

    Est. payment

    Refinancing to a lower rate could help reduce your monthly payments and save thousands over the life of the loan.

    See today's rates

    $1,716/mo

    Est. payment

    Explore your selling options

    Work with a Zillow partner agent

    Leverage their expertise and Zillow's premium Showcase listings to get your home seen by more buyers.

    Get started

    List with your own agent

    Get your home in front of millions of buyers by listing it on Zillow.

    Learn how to do it

    Sell it yourself

    Take full control of how buyers see your home on Zillow by listing For Sale by Owner (FSBO).

    List your home

    What's special

    Loft bedroomDouble car attached garageFinished family roomFinished living spaceNature stone coated porchOversized masterCentral great room
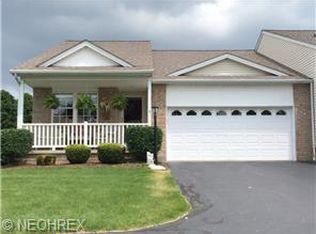
    Find serenity with this both gorgeous and secluded Cortland condo style home, beautifully showcasing three floors of finished living space throughout its impressively sized layout! This fantastic residence offers much more than meets the eye as it takes full advantage of the available footprint to maximize both living space and quality. Nestled deep into a prominent development, the residence showcases its brick trimmed exterior, double car attached garage and nature stone coated porch. Around the back, a row of thick pine trees offers natural privacy as you enjoy the impressive covered rear deck. Step inside to find the towering foyer rising towards the central great room, set just past an elaborate kitchen with its sun filled dining nook. The open serving window peers out across the main counter to provide easy access to the dining area. Natural light shines down from both the above skylight and again from the sliding patio doors at the opposite end of the home. A jutting staircase transcends a third, loft bedroom as needed. Meanwhile, a tastefully updated full bath joins the pair of first floor bedrooms as it connects to the oversized master for private access. Walk-in closet space is also available. Down below, a finished family room accompanies a second full bath, laundry and ample storage. Updates include: roof 2009, furnace & A/C 2016, hot water tank 2010, dishwasher within 5 years, microwave 2021, stove 2022, primary bath totally renovated 2022, LVT in kitchen, hall and bath 2022. All appliances can stay--even fridge in garage. Furniture negotiable. Front & back patio furniture and back deck rug negotiable.

    Zillow last checked:

    Listing updated:

    Listed by:

    Jayne M Gregory RealtorJayneGregory@gmail.com330-219-5890,

    Brokers Realty Group

    Bought with:

    Leslie A Cornicello, 252274

    William Zamarelli, Inc.

    Source: MLS Now,MLS#: 5020505MLS LogoOriginating MLS: Youngstown Columbiana Association of REALTORS

    Facts & features

    Interior

    Bedrooms & bathrooms
    • Bedrooms: 3
    • Bathrooms: 2
    • Full bathrooms: 2
    • Main level bathrooms: 1
    • Main level bedrooms: 2
    Primary bedroom
    • Description: Flooring: Carpet
    • Level: First
    Bedroom
    • Description: Flooring: Carpet
    • Level: First
    Eat in kitchen
    • Description: Flooring: Other
    • Level: First
    Great room
    • Description: Flooring: Carpet
    • Level: First
    Loft
    • Description: Flooring: Carpet
    • Level: Second
    Recreation
    • Description: Flooring: Carpet
    • Level: Lower
    Sunroom
    • Description: Flooring: Carpet
    • Level: First
    Heating
    • Forced Air, Gas
    Cooling
    • Central Air
    Appliances
    • Included: Dryer, Dishwasher, Range, Refrigerator, Washer
    • Laundry: Washer Hookup, In Basement, Lower Level
    Features
    • Bookcases, Built-in Features, Ceiling Fan(s), Cathedral Ceiling(s), Entrance Foyer, Eat-in Kitchen, High Ceilings, Primary Downstairs, Open Floorplan, Pantry, Storage, Vaulted Ceiling(s), Natural Woodwork, Walk-In Closet(s)
    • Basement: Full,Interior Entry,Partially Finished,Storage Space,Sump Pump
    • Has fireplace: No
    Interior area
    • Total structure area: 2,340
    • Total interior livable area: 2,340 sqft
    • Finished area above ground: 1,560
    • Finished area below ground: 780

    Property

    Parking
    • Total spaces: 2
    • Parking features: Asphalt, Attached, Concrete, Driveway, Electricity, Garage Faces Front, Garage, Garage Door Opener, Inside Entrance, Kitchen Level, Private, Side By Side, Water Available
    • Attached garage spaces: 2
    Features
    • Levels: One and One Half
    • Patio & porch: Covered, Deck, Front Porch, Porch
    Lot
    • Size: 5.01 Acres
    • Features: Cul-De-Sac
    Details
    • Parcel number: 11140153
    • Special conditions: Standard

    Construction

    Type & style
    • Home type: Condo
    • Architectural style: Cape Cod,Multiplex,Ranch
    • Property subtype: Condominium, Multi Family
    Materials
    • Brick, Vinyl Siding
    • Foundation: Block
    • Roof: Asphalt,Fiberglass
    Condition
    • Year built: 1997
    Details
    • Warranty included: Yes

    Utilities & green energy

    • Sewer: Public Sewer
    • Water: Public

    Community & HOA

    Community
    • Subdivision: Eagle Pointe Condo
    HOA
    • Has HOA: No
    • Services included: Maintenance Grounds, Maintenance Structure, Reserve Fund, Snow Removal, Trash
    • HOA fee: $240 monthly
    Location
    • Region: Cortland

    Financial & listing details

    • Price per square foot: $92/sqft
    • Tax assessed value: $166,300
    • Annual tax amount: $2,797
    • Date on market: 3/16/2024
    • Cumulative days on market: 30 days

    Price history

    DateEventPrice
    5/1/2024Sold$215,000-2.2%$92/sqft
    Source: MLS Now #5020505 Report a problem
    4/14/2024Pending sale$219,900$94/sqft
    Source: MLS Now #5020505 Report a problem
    3/16/2024Listed for sale$219,900+96.8%$94/sqft
    Source: MLS Now #5020505 Report a problem
    3/17/1997Sold$111,725$48/sqft
    Source: Public Record Report a problem

    Public tax history

    YearProperty taxesTax assessment
    2025$2,901 +3.7%$58,210
    2024$2,797 +0%$58,210
    2023$2,797 +8.4%$58,210 +37.1%
    2022$2,580 -0.2%$42,460
    2021$2,586 -0.3%$42,460
    2020$2,594 +16.2%$42,460 +21.3%
    2019$2,232 +0.7%$35,000
    2018$2,216 +0.3%$35,000
    2017$2,210 -6.1%$35,000 -3.4%
    2016$2,354 +0.8%$36,230
    2015$2,336 +4.9%$36,230
    2014$2,226 -10.3%$36,230 -10%
    2013$2,482 +0.1%$40,250
    2012$2,481 +8.4%$40,250
    2011$2,289 -2.6%$40,250 -6%
    2010$2,350 +2.4%$42,840
    2009$2,295 +0.6%$42,840
    2008$2,282 +2.4%--
    2007$2,229 -0.1%--
    2006$2,230 +4.9%--
    2005$2,126 +14.8%$42,840
    2004$1,851 +1%--
    2003$1,832 +0.2%--
    2002$1,828 -4.6%--
    2001$1,917 -0.2%--
    2000$1,921 --
    Find assessor info on the county website

    Neighborhood: 44410

    Nearby schools

    GreatSchools rating
    Schools provided by the listing agent
    • District: Mathews LSD - 7806

    Source: MLS Now. This data may not be complete. We recommend contacting the local school district to confirm school assignments for this home.

    Get pre-qualified for a loan
    At Zillow Home Loans, we can pre-qualify you in as little as 5 minutes with no impact to your credit score.

    An equal housing lender. NMLS #10287.

    Sell for more on Zillow
    Get a Zillow Showcase℠ listing at no additional cost and you could sell for .
    $238,700
    2% more
    +$4,774
    With Zillow Showcase(estimated)
    $243,474