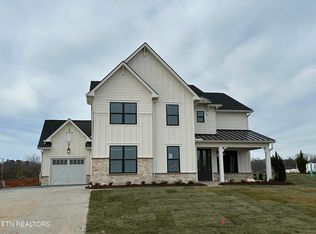
This open floor plan features a courtyard entry with Master on the Main. The spacious entryway flows seamlessly into the great room offering a wonderful open area for gatherings and welcomes you into the beautiful kitchen. The kitchen features a large island, perfect for large families or entertaining guests, and a substantial walk-in pantry for storage. The Everett also offers a flex room on the main – perfect for a formal dining room, optional bedroom or large office. The Everett comes standard with a two car courtyard entry garage and an additional bay.
The master bedroom and bathroom are expansive rooms with a large deluxe shower, relaxing garden tub, and spacious double bowl vanities, as well as a private water closet. Add in a large walk-in closet that is conveniently connected to the laundry room! The master bedroom is tucked away by a private hallway, allowing for additional privacy.
The second floor features three bedrooms with sizable walk-in closets and easy access to two full bathrooms. The spacious loft offers you the potential for a play room or sitting room. You'll love all the abundant space in the large walk-in attic storage area as well.
Sold for $1,042,998
$1,042,998
23 Eatleaf Ln, Knoxville, TN 37934
4beds
3,123sqft
Single Family Residence
Built in 2023
0.27 Acres Lot
$1,177,000 Zestimate®
$334/sqft
$4,072 Estimated rent
Home value
$1,177,000
$1.12M - $1.25M
$4,072/mo
Zestimate® history
Owner options
List your home for rent
$4,072/mo
Rent Zestimate®
Find your next renter with Zillow Rental Manager. Plus, with online applications, you can quickly screen prospective tenants – for free.
$4,072/mo
Rent Zestimate®
Refinance and save
$5,073/mo
Est. payment
Refinancing to a lower rate could help reduce your monthly payments and save thousands over the life of the loan.
$5,073/mo
Est. payment
Explore your selling options
Work with a Zillow partner agent
Leverage their expertise and Zillow's premium Showcase listings to get your home seen by more buyers.
Get startedList with your own agent
Get your home in front of millions of buyers by listing it on Zillow.
Learn how to do itSell it yourself
Take full control of how buyers see your home on Zillow by listing For Sale by Owner (FSBO).
List your homeWhat's special
Zillow last checked:
Listing updated:
Listed by:
Randy Ford 865-850-4302,
Saddlebrook Realty, LLC
Bought with:
Randy Ford, 341556
Saddlebrook Realty, LLC
Source: East Tennessee Realtors,MLS#: 1218620
Facts & features
Interior
Bedrooms & bathrooms
- Bedrooms: 4
- Bathrooms: 4
- Full bathrooms: 3
- 1/2 bathrooms: 1
Rooms
- Room types: Bonus Room
Heating
- Central, Natural Gas
Cooling
- Central Air
Appliances
- Included: Tankless Water Heater, Dishwasher, Disposal, Microwave, Range
Features
- Walk-In Closet(s), Kitchen Island, Pantry, Eat-in Kitchen, Bonus Room
- Flooring: Carpet, Hardwood, Tile
- Basement: Slab
- Number of fireplaces: 1
- Fireplace features: Insert, Gas Log
Interior area
- Total structure area: 3,123
- Total interior livable area: 3,123 sqft
Property
Parking
- Total spaces: 3
- Parking features: Attached, Main Level
- Attached garage spaces: 3
Lot
- Size: 0.27 Acres
- Features: Irregular Lot
Details
- Parcel number: 0
Construction
Type & style
- Home type: SingleFamily
- Architectural style: Traditional
- Property subtype: Single Family Residence
Materials
- Fiber Cement, Brick, Frame
Condition
- Year built: 2023
Utilities & green energy
- Sewer: Public Sewer
- Water: Public
Community & HOA
Community
- Security: Security System, Smoke Detector(s)
- Subdivision: The Grove at Boyd Station
HOA
- Has HOA: Yes
- Services included: All Amenities
- HOA fee: $325 quarterly
Location
- Region: Knoxville
Financial & listing details
- Price per square foot: $334/sqft
- Date on market: 2/21/2023
- Listing terms: New Loan
Price history
| Date | Event | Price |
|---|---|---|
| 11/2/2023 | Sold | $1,042,998+3.2%$334/sqft |
Source:  East Tennessee Realtors #1218620 Report a problem East Tennessee Realtors #1218620 Report a problem | ||
| 2/21/2023 | Pending sale | $1,010,319$324/sqft |
Source: East Tennessee Realtors #1218620 Report a problem | ||
Public tax history
Tax history is unavailable.
Neighborhood: 37934
Nearby homes
- $1,162,2004 bd1 ba3.3k sqft916 Sweatleaf Ln, Knoxville, TN 37934Off Market
- $969,9004 bd4 ba2.8k sqft13 Iron Plow Dr, Knoxville, TN 37934Sold

- $1,049,9004 bd3 ba3k sqft905 Sweatleaf Ln, Knoxville, TN 37934Sold
- $999,9004 bd3 ba3k sqft922 Sweatleaf Ln, Knoxville, TN 37934Sold
- $999,9004 bd5 ba2.9k sqftLOT 24 Sweatleaf Ln, Knoxville, TN 37934Sold
- $1,042,9974 bd4 ba3.1k sqft928 Sweatleaf Ln, Knoxville, TN 37934Sold
- $1,150,1724 bd1 ba3.3k sqft911 Sweatleaf Ln, Knoxville, TN 37934Sold
- $1,150,1744 bd3 ba3k sqftLOT 15 Sweatleaf Ln, Knoxville, TN 37934Sold
Nearby schools
GreatSchools rating
- NAFarragut Primary SchoolGrades: PK-2Distance: 3.1 mi
- 9/10Farragut Middle SchoolGrades: 6-8Distance: 3.3 mi
- 9/10Farragut High SchoolGrades: 9-12Distance: 3.2 mi
Schools provided by the listing agent
- Elementary: Farragut Primary
- Middle: Farragut
- High: Farragut
Source: East Tennessee Realtors. This data may not be complete. We recommend contacting the local school district to confirm school assignments for this home.


Get pre-qualified for a loan
At Zillow Home Loans, we can pre-qualify you in as little as 5 minutes with no impact to your credit score.An equal housing lender. NMLS #10287.
- Tennessee
- Knox County
- Farragut
- 37934
- 23 Eatleaf Ln
Nearby cities
Nearby zip codes
Other Farragut Topics
