Stunning 4 Bedroom 3 bath farmhouse style home with a large .33 of acre corner lot, lush landscaping, a 3-car garage, master on the main plus a guest suite, and full attached bath on the main floor located in The Grove at Boyd Station just across from McFee Park. The Parkside plan welcomes you with a large front porch that has plenty of room for rocking chairs. Step through the 8 ft double entry doors into a light-filled entryway that leads you to the first of two bedrooms on the home's main level with a full ensuite bath, perfect for multigenerational living or a suite for your guests. Just past the first bedroom, you will see the large great room with a multi-raised height trey ceiling, gas fireplace, and custom built-in bookcases on each side of the fireplace. Open to the great room is the spacious kitchen with custom-painted cabinets, wood vent hood, tile backsplash, 36-inch gas cooktop, cabinet oven, and microwave (convection). All KitchenAid in stainless steel. This kitchen also has a generous-sized pantry with plenty of solid shelving. Connected to the kitchen, you will find the extended casual dining area with a sliding glass door leading out to the covered porch. The main-level master bedroom has a double-height trey ceiling with double doors leading to the luxurious master bathroom. The master bathroom has a double bowl vanity with a quartz countertop, custom mirrors, a separate soaking tub, a full tile shower with a frameless glass enclosure, and a private water closet. The large master closet has a door leading to the laundry room with cabinets over the washer and dryer area and a utility sink. Travel up the oak tread staircase, and you will find a large loft, with two spacious bedrooms, both with walk-in closets and one with its own sitting area. Across the hallway from the bedrooms, you will find a full bathroom with a double bowl vanity and a separate toilet and tub shower. You will also find an expansive floored storage area upstairs. Schedule your showing for this fabulous farmhouse-style home today; you will be glad you did so.
Sold for $1,049,900
$1,049,900
905 Sweatleaf Ln, Knoxville, TN 37934
4beds
3,082sqft
Single Family Residence
Built in 2023
0.33 Acres Lot
$1,094,300 Zestimate®
$341/sqft
$3,779 Estimated rent
Home value
$1,094,300
$1.04M - $1.15M
$3,779/mo
Zestimate® history
Owner options
List your home for rent
$3,779/mo
Rent Zestimate®
Find your next renter with Zillow Rental Manager. Plus, with online applications, you can quickly screen prospective tenants – for free.
$3,779/mo
Rent Zestimate®
Refinance and save
$5,105/mo
Est. payment
Refinancing to a lower rate could help reduce your monthly payments and save thousands over the life of the loan.
$5,105/mo
Est. payment
Explore your selling options
Work with a Zillow partner agent
Leverage their expertise and Zillow's premium Showcase listings to get your home seen by more buyers.
Get startedList with your own agent
Get your home in front of millions of buyers by listing it on Zillow.
Learn how to do itSell it yourself
Take full control of how buyers see your home on Zillow by listing For Sale by Owner (FSBO).
List your homeWhat's special
Zillow last checked:
Listing updated:
Listed by:
Randy Ford 865-850-4302,
Saddlebrook Realty, LLC
Bought with:
Kristy Rucker, 365438
Wallace
Source: East Tennessee Realtors,MLS#: 1250951
Facts & features
Interior
Bedrooms & bathrooms
- Bedrooms: 4
- Bathrooms: 3
- Full bathrooms: 3
Rooms
- Room types: Bonus Room
Heating
- Central, Natural Gas
Cooling
- Central Air
Appliances
- Included: Tankless Water Heater, Disposal, Microwave, Range, Self Cleaning Oven
Features
- Walk-In Closet(s), Kitchen Island, Pantry, Eat-in Kitchen, Bonus Room
- Flooring: Carpet, Hardwood, Tile
- Basement: Slab
- Number of fireplaces: 1
- Fireplace features: Gas, Insert, Gas Log
Interior area
- Total structure area: 3,082
- Total interior livable area: 3,082 sqft
Property
Parking
- Total spaces: 3
- Parking features: Main Level
- Garage spaces: 3
Lot
- Size: 0.33 Acres
- Features: Corner Lot
Details
- Parcel number: 0
Construction
Type & style
- Home type: SingleFamily
- Architectural style: Traditional
- Property subtype: Single Family Residence
Materials
- Fiber Cement, Brick, Frame
Condition
- Year built: 2023
Utilities & green energy
- Sewer: Public Sewer
- Water: Public
Community & HOA
Community
- Security: Smoke Detector(s)
- Subdivision: The Grove at Boyd Station
HOA
- Has HOA: Yes
- Services included: All Amenities
- HOA fee: $325 quarterly
Location
- Region: Knoxville
Financial & listing details
- Price per square foot: $341/sqft
- Tax assessed value: $777,900
- Annual tax amount: $3,022
- Date on market: 1/27/2024
- Listing terms: New Loan
Price history
| Date | Event | Price |
|---|---|---|
| 5/2/2024 | Sold | $1,049,900$341/sqft |
Source:  East Tennessee Realtors #1250951 Report a problem East Tennessee Realtors #1250951 Report a problem | ||
| 2/26/2024 | Pending sale | $1,049,900$341/sqft |
Source: East Tennessee Realtors #1250951 Report a problem | ||
| 1/27/2024 | Listed for sale | $1,049,900$341/sqft |
Source: East Tennessee Realtors #1250951 Report a problem | ||
Public tax history
| Year | Property taxes | Tax assessment |
|---|---|---|
| 2025 | $3,022 +40.7% | $194,475 +40.7% |
| 2024 | $2,148 +590.7% | $138,225 +591.1% |
| 2023 | $311 | $20,000 |
Find assessor info on the county website
Neighborhood: 37934
Nearby homes
- $1,151,7004 bd1 ba3.3k sqft916 Sweatleaf Ln, Knoxville, TN 37934Off Market
- $999,9004 bd5 ba2.9k sqftLOT 24 Sweatleaf Ln, Knoxville, TN 37934Sold
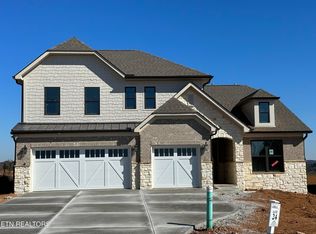
- $1,042,9984 bd4 ba3.1k sqft23 Eatleaf Ln, Knoxville, TN 37934Sold
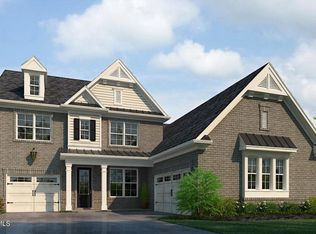
- $999,9004 bd3 ba3k sqft922 Sweatleaf Ln, Knoxville, TN 37934Sold
- $1,150,1724 bd1 ba3.3k sqft911 Sweatleaf Ln, Knoxville, TN 37934Sold
- $1,150,1744 bd3 ba3k sqftLOT 15 Sweatleaf Ln, Knoxville, TN 37934Sold
- $1,054,9004 bd4 ba2.8k sqft13 Iron Plow Dr, Knoxville, TN 37934Off Market
- $1,042,9974 bd4 ba3.1k sqft928 Sweatleaf Ln, Knoxville, TN 37934Sold
Nearby schools
GreatSchools rating
- NAFarragut Primary SchoolGrades: PK-2Distance: 3.1 mi
- 9/10Farragut Middle SchoolGrades: 6-8Distance: 3.4 mi
- 9/10Farragut High SchoolGrades: 9-12Distance: 3.2 mi
Schools provided by the listing agent
- Elementary: Farragut Primary
- Middle: Farragut
- High: Farragut
Source: East Tennessee Realtors. This data may not be complete. We recommend contacting the local school district to confirm school assignments for this home.
Get a cash offer in 3 minutes
Find out how much your home could sell for in as little as 3 minutes with a no-obligation cash offer.
Estimated market value
$1,094,300
Get a cash offer in 3 minutes
Find out how much your home could sell for in as little as 3 minutes with a no-obligation cash offer.
Estimated market value
$1,094,300
- Tennessee
- Knox County
- Farragut
- 37934
- 905 Sweatleaf Ln
Nearby cities
Nearby zip codes
Other Farragut Topics
