Skip main navigation
Closed
  • $110,000

    23 Elbon Dr, Pipestone, MN 56164

    4beds
    2,352sqft
    Single Family
    Built in 1956
    0.3 Acres Lot
    $111,900 Zestimate®
    $47/sqft
    $2,091 Estimated rent

    Home value

    $111,900

    Estimated sales range

    Not available

    $2,091/mo

    Zestimate® history
    Loading
    Loading...

    Owner options

    List your home for rent

    $2,091/mo

    Rent Zestimate®

    Find your next renter with Zillow Rental Manager. Plus, with online applications, you can quickly screen prospective tenants – for free.

    Learn more

    $2,091/mo

    Rent Zestimate®

    Refinance and save

    $548/mo

    Est. payment

    Refinancing to a lower rate could help reduce your monthly payments and save thousands over the life of the loan.

    See today's rates

    $548/mo

    Est. payment

    Explore your selling options

    Work with a Zillow partner agent

    Leverage their expertise and Zillow's premium Showcase listings to get your home seen by more buyers.

    Get started

    List with your own agent

    Get your home in front of millions of buyers by listing it on Zillow.

    Learn how to do it

    Sell it yourself

    Take full control of how buyers see your home on Zillow by listing For Sale by Owner (FSBO).

    List your home

    What's special

    Original hardwood floorsBackyard cement patioSouth-facing front deckSpacious lotFour bedroomsLuxurious walk-in soaker tubGas stovetop
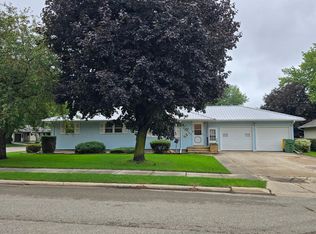
    Charming single-story ranch home in a prime location, situated on a spacious lot with a storage shed- so plant that dream garden! Enjoy sunshine on the south-facing front deck, or relax in the backyard cement patio. The galley kitchen offers ample cabinet and counter space, and comes equipped with a built-in oven, gas stovetop, & refrigerator. The adjacent dining area flows into the carpeted living room. This home includes four bedrooms on the main floor, all with original hardwood floors and closets. The full main-floor bathroom boasts tile flooring and a luxurious walk-in soaker tub, perfect for relaxation. The unfinished basement offers potential for additional living space, featuring a rec room area with concrete block walls. Also laundry area, a single-stall shower, sump pump, workshop & utility area. Updates include new window awnings & new PVC sewer line from the house to the street. This home offers a great blend of comfort, functionality, and potential – a must-see!

    Zillow last checked:

    Listing updated:

    Listed by:

    Linda K Vos 507-820-1453,

    Winter Realty, Inc.

    Bought with:

    Linda K Vos

    Winter Realty, Inc.

    Source: NorthstarMLS as distributed by MLS GRID,MLS#: 6634589MLS Logo

    Facts & features

    Interior

    Bedrooms & bathrooms
    • Bedrooms: 4
    • Bathrooms: 2
    • Full bathrooms: 1
    • 1/4 bathrooms: 1
    Bedroom
    • Level: Main
    • Area: 136.96 Square Feet
    • Dimensions: 10.7x12.8
    Bedroom 2
    • Level: Main
    • Area: 83 Square Feet
    • Dimensions: 8.3x10
    Bedroom 3
    • Level: Main
    • Area: 111 Square Feet
    • Dimensions: 11.1x10
    Bedroom 4
    • Level: Main
    • Area: 116 Square Feet
    • Dimensions: 10x11.6
    Bathroom
    • Level: Main
    • Area: 40 Square Feet
    • Dimensions: 8x5
    Deck
    • Level: Main
    • Area: 96 Square Feet
    • Dimensions: 8x12
    Dining room
    • Level: Main
    • Area: 97.9 Square Feet
    • Dimensions: 8.9x11
    Garage
    • Level: Main
    • Area: 484 Square Feet
    • Dimensions: 22x22
    Kitchen
    • Level: Main
    • Area: 133.2 Square Feet
    • Dimensions: 9x14.8
    Living room
    • Level: Main
    • Area: 192.56 Square Feet
    • Dimensions: 11.6x16.6
    Patio
    • Level: Main
    • Area: 220 Square Feet
    • Dimensions: 10x22
    Recreation room
    • Level: Basement
    • Area: 480 Square Feet
    • Dimensions: 12x40
    Heating
    • Forced Air
    Cooling
    • Central Air
    Appliances
    • Included: Chandelier, Cooktop, Dryer, Gas Water Heater, Refrigerator, Wall Oven, Washer, Water Softener Owned
    • Laundry: In Basement, Electric Dryer Hookup, Washer Hookup
    Features
    • Basement: Block,Drainage System,Full,Storage Space,Sump Pump,Unfinished
    • Has fireplace: No
    Interior area
    • Total structure area: 2,352
    • Total interior livable area: 2,352 sqft
    • Finished area above ground: 1,176
    • Finished area below ground: 0

    Property

    Parking
    • Total spaces: 2
    • Parking features: Attached, Concrete, Electric, Garage Door Opener, Storage
    • Attached garage spaces: 2
    • Has uncovered spaces: Yes
    • Details: Garage Dimensions (22x22)
    Accessibility
    • Accessibility features: Grab Bars In Bathroom, Soaking Tub
    Features
    • Levels: One
    • Stories: 1
    • Patio & porch: Awning(s), Deck, Patio
    • Pool features: None
    Lot
    • Size: 0.30 Acres
    • Dimensions: 89 x 143
    • Features: Corner Lot, Tree Coverage - Light
    Details
    • Additional structures: Storage Shed
    • Foundation area: 1176
    • Parcel number: 186580060
    • Zoning description: Residential-Single Family

    Construction

    Type & style
    • Home type: SingleFamily
    • Property subtype: Single Family
    Materials
    • Block
    • Roof: Age Over 8 Years,Asphalt
    Condition
    • New construction: No
    • Year built: 1956

    Utilities & green energy

    • Electric: Circuit Breakers, 150 Amp Service, Power Company: Xcel Energy
    • Gas: Natural Gas
    • Sewer: City Sewer/Connected, City Sewer - In Street
    • Water: City Water/Connected

    Community & neighborhood

    Location
    • Region: Pipestone
    • Subdivision: Nobles Third Add

    HOA & financial

    HOA
    • Has HOA: No

    Other

    Other facts
    • Road surface type: Paved

    Price history

    DateEventPrice
    5/1/2025Sold$110,000-24.1%$47/sqft
    Source: NorthstarMLS as distributed by MLS GRID #6634589 Report a problem
    4/22/2025Pending sale$145,000$62/sqft
    Source: NorthstarMLS as distributed by MLS GRID #6634589 Report a problem
    12/6/2024Price change$145,000-14.2%$62/sqft
    Source: NorthstarMLS as distributed by MLS GRID #6634589 Report a problem
    11/24/2024Listed for sale$169,000$72/sqft
    Source: NorthstarMLS as distributed by MLS GRID #6634589 Report a problem

    Public tax history

    YearProperty taxesTax assessment
    2025$1,894 +28.1%$153,500 -0.1%
    2024$1,478 +1.9%$153,600 +26.8%
    2023$1,450 +13.6%$121,100 +14.8%
    2022$1,276 +2.9%$105,500 +15%
    2021$1,240 +25.3%$91,700
    2020$990 +13.3%$91,700 +10.3%
    2018$874 $83,100 +7.1%
    2017-- $77,600
    2016$836 --
    2015$836 $43,000 +1.2%
    2014$836 -7.5%$42,500 -40%
    2013$904 -5%$70,800 +0.1%
    2012$952 $70,700
    2011-- $70,700 -1.8%
    2010-- $72,000

    Find assessor info on the county website

    Neighborhood: 56164

    Nearby schools

    GreatSchools rating
    Get pre-qualified for a loan
    At Zillow Home Loans, we can pre-qualify you in as little as 5 minutes with no impact to your credit score.

    An equal housing lender. NMLS #10287.

    Sell for more on Zillow
    Get a Zillow Showcase℠ listing at no additional cost and you could sell for .
    $111,900
    2% more
    +$2,238
    With Zillow Showcase(estimated)
    $114,138