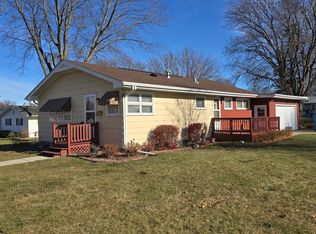
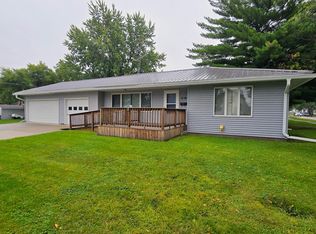
Charming 3 bedroom home on a beautiful corner lot! Take a look at this inviting 3 bedroom , 2 bathroom home built in 1960, situated on a beautiful corner lot surrounded by mature trees. This property offers plenty of character, space and potential to make it your own. You will love the convenience of the attached double oversized heated and insulated garage- perfect for keeping your vehicles protected and providing extra workspace year round. Call you favorite agent and book you tour today!
Active
$225,000
1112 6th Ave SW, Pipestone, MN 56164
3beds
1,100sqft
Single Family
Built in 1960
0.28 Acres Lot
$-- Zestimate®
$205/sqft
$-- HOA
What's special
Extra workspace year roundSurrounded by mature treesBeautiful corner lot
- 21 days
- 286
- 9
Likely to sell faster than
Zillow last checked:
Listing updated:
Listed by:
Leslie Lynn Reese 507-215-2838,
Keller Williams Realty-SF
Source: NorthstarMLS as distributed by MLS GRID,MLS#: 7147183
Facts & features
Interior
Bedrooms & bathrooms
- Bedrooms: 3
- Bathrooms: 2
- Full bathrooms: 1
- 3/4 bathrooms: 1
Bedroom
- Level: Main
- Area: 120 Square Feet
- Dimensions: 12x10
Bedroom 2
- Level: Main
- Area: 120 Square Feet
- Dimensions: 10x12
Bedroom 3
- Level: Main
- Area: 120 Square Feet
- Dimensions: 10x12
Bonus room
- Level: Basement
- Area: 286 Square Feet
- Dimensions: 22x13
Dining room
- Level: Main
- Area: 90 Square Feet
- Dimensions: 9x10
Kitchen
- Level: Main
- Area: 90 Square Feet
- Dimensions: 10x9
Living room
- Level: Main
- Area: 255 Square Feet
- Dimensions: 15x17
Heating
- Forced Air
Cooling
- Central Air
Appliances
- Included: Cooktop, Double Oven, Dryer, Electric Water Heater, Refrigerator, Wall Oven, Washer, Water Softener Owned
- Laundry: In Basement, Electric Dryer Hookup
Features
- Basement: Block,Full,Sump Pump,Unfinished
- Has fireplace: No
Interior area
- Total structure area: 2,284
- Total interior livable area: 1,100 sqft
- Finished area above ground: 1,100
- Finished area below ground: 0
Property
Parking
- Total spaces: 2
- Parking features: Attached, Concrete, Garage Door Opener, Heated Garage, Insulated Garage
- Attached garage spaces: 2
- Has uncovered spaces: Yes
- Details: Garage Dimensions (22x24)
Accessibility
- Accessibility features: None
Features
- Levels: One
- Stories: 1
- Patio & porch: Deck
- Pool features: None
Lot
- Size: 0.28 Acres
- Dimensions: 89 x 138
- Features: Corner Lot
Details
- Foundation area: 1184
- Parcel number: 186590120
- Zoning description: Residential-Single Family
Construction
Type & style
- Home type: SingleFamily
- Property subtype: Single Family
Materials
- Block, Steel Siding
- Roof: Age 8 Years or Less,Metal
Condition
- New construction: No
- Year built: 1960
Utilities & green energy
- Electric: Circuit Breakers, 200+ Amp Service
- Gas: Natural Gas
- Sewer: City Sewer - In Street
- Water: City Water/Connected
Community & HOA
Community
- Subdivision: Nobles Fourth Add
HOA
- Has HOA: No
Location
- Region: Pipestone
Financial & listing details
- Price per square foot: $205/sqft
- Tax assessed value: $168,100
- Annual tax amount: $2,094
- Date on market: 9/20/2026
Estimated market value
Not available
Estimated sales range
Not available
Not available
Price history
| Date | Event | Price |
|---|---|---|
| 9/20/2026 | Listed for sale | $225,000$205/sqft |
Source:  NorthstarMLS as distributed by MLS GRID #7147183 Report a problem NorthstarMLS as distributed by MLS GRID #7147183 Report a problem | ||
Public tax history
| Year | Property taxes | Tax assessment |
|---|---|---|
| 2025 | $2,052 +26.5% | $168,100 -0.1% |
| 2024 | $1,622 +1.1% | $168,300 +24.6% |
| 2023 | $1,604 +13.1% | $135,100 +14.6% |
| 2022 | $1,418 -1.7% | $117,900 +14.5% |
| 2021 | $1,442 +22.2% | $103,000 -0.1% |
| 2020 | $1,180 +12% | $103,100 +9.2% |
| 2018 | $1,054 | $94,400 +7.4% |
| 2017 | -- | $87,900 |
| 2016 | $1,028 | -- |
| 2015 | $1,028 | $52,000 -3.2% |
| 2014 | $1,028 -6.9% | $53,700 -35.6% |
| 2013 | $1,104 -6.3% | $83,400 -0.2% |
| 2012 | $1,178 | $83,600 |
| 2011 | -- | $83,600 +3.3% |
| 2010 | -- | $80,900 |
Find assessor info on the county website
Monthly payment
Est. payment
Payment breakdown
Explore the cost of this home by adjusting the details. Changes won't be saved.Climate risks
Neighborhood: 56164
Similar homes
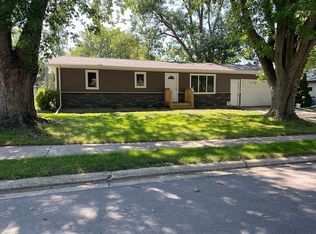
- $215,0002 bd1 ba1.1k sqft163 Ridgeview Dr, Pipestone, MN 56164For Sale
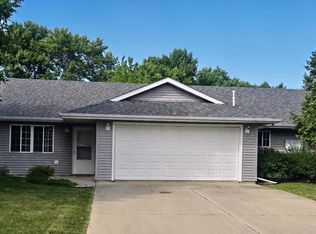
 MLS ID #7141728, Linda K Vos, Winter Realty, Inc.. NorthstarMLS as distributed by MLS GRID
 - $197,5002 bd1 ba1.1k sqft819 2nd St SW, Pipestone, MN 56164For Sale
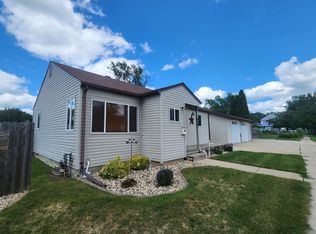 MLS ID #7107955, Robert Woodbury, Winter Realty, Inc.. NorthstarMLS as distributed by MLS GRID
 - $184,9002 bd2 ba1k sqft101 9th Ave NW, Pipestone, MN 56164For Sale
 MLS ID #7141717, Linda K Vos, Winter Realty, Inc.. NorthstarMLS as distributed by MLS GRID
 - $155,0004 bd2 ba1.2k sqft606 3rd St SW, Pipestone, MN 56164For Sale
 MLS ID #7143448, Leslie Lynn Reese, Keller Williams Realty-SF. NorthstarMLS as distributed by MLS GRID
 - $150,0002 bd1 ba1.1k sqft821 3rd St SE, Pipestone, MN 56164For SaleMLS ID #7136292, Robert Woodbury, Winter Realty, Inc.. NorthstarMLS as distributed by MLS GRID
- $117,5003 bd1 ba1k sqft514 7th Ave SE, Pipestone, MN 56164For SaleMLS ID #7115940, Robert Woodbury, Winter Realty, Inc.. NorthstarMLS as distributed by MLS GRID
- $127,5003 bd1 ba1.2k sqft814 3rd St SE, Pipestone, MN 56164For SaleMLS ID #7104476, Robert Woodbury, Winter Realty, Inc.. NorthstarMLS as distributed by MLS GRID
- $155,5002 bd1 ba985 sqft503 2nd Ave NE, Pipestone, MN 56164For SaleMLS ID #7111901, Maike Houser, Keller Williams Preferred Rlty. NorthstarMLS as distributed by MLS GRID
- $320,0002 bd2 ba1.4k sqft901 7th Ave SW, Pipestone, MN 56164New ConstructionMLS ID #7148405, Robert Woodbury, Winter Realty, Inc.. NorthstarMLS as distributed by MLS GRID
- $200,0003 bd2 ba1.6k sqft109 10th St E, Jasper, MN 56144For Sale
 MLS ID #22606078, Ashley N Metzger. Realtor Association of the Sioux Empire
 - $150,0001 bd1 ba792 sqft201 1/2 10th Ave SE, Pipestone, MN 56164For SaleMLS ID #7036364, Maike Houser, Keller Williams Preferred Rlty. NorthstarMLS as distributed by MLS GRID
- $125,0003 bd1 ba1k sqft106 E 5th St, Egan, SD 57024For SaleMLS ID #22606387, Suzanne M Erickson. Realtor Association of the Sioux Empire
- $270,0002 bd2 ba1.2k sqft431 Elizabeth Ave, Lake Wilson, MN 56151For SaleMLS ID #7034407, Taylor Onken, Edina Realty, Inc.. NorthstarMLS as distributed by MLS GRID
- $125,0004 bd2 ba1.5k sqft300 Ridge St S, Trosky, MN 56144For SaleMLS ID #22605099, James L Nelson. Realtor Association of the Sioux Empire
- $299,0004 bd2 ba1.5k sqft100 W Prospect Ave, Flandreau, SD 57028For SaleMLS ID #22607375, Kimber L Longcrow. Realtor Association of the Sioux Empire
- $115,0002 bd2 ba880 sqft213 3rd St W, Jasper, MN 56144For SaleMLS ID #7128136, Arlo Jurrens, Legacy Auction and Realty Inc. NorthstarMLS as distributed by MLS GRID
- $269,9002 bd1 ba969 sqft109 S County Road 9 Rd, Trent, SD 57065For SaleMLS ID #22606843, Cody Burggraff. Realtor Association of the Sioux Empire
