Thoughtfully designed with accessibility in mind, this 2-bedroom ranch offers 1,020 finished square feet of comfortable main-floor living and an impressive three-stall attached garage! Access is made easier with a ramped front deck and an additional ramp inside the attached single garage. Push-button automatic door openers and lowered light switches provide added convenience throughout the home.
The spacious living room features updated LVP flooring, recessed lighting, a convenient closet, and a large front window that fills the room with natural light. The kitchen provides an abundance of cabinetry and countertop space, along with informal dining, a built-in hutch, and a bay window beside the dining area.
A standout feature is the beautifully updated main-floor bathroom with a fully tiled roll-in shower, handheld showerhead, built-in niches, grab bars, and an accessible vanity with open knee space. Two comfortable bedrooms complete the main level.
The dry, unfinished basement provides additional usable space, laundry, storage, a sump pump, and a bath area with a shower and toilet. Additional features include central air, a high-efficiency Ruud furnace, water softener, gas water heater installed in 2023, 100-amp electrical service, vinyl windows, vinyl siding, a durable steel roof with gutter guards, concrete driveway, and attached single- and double-stall garages. A rare opportunity offering accessibility, comfortable living spaces, and exceptional garage space—all in one home!
Active
$184,900
101 9th Ave NW, Pipestone, MN 56164
2beds
1,020sqft
Single Family
Built in 1968
6,316 Square Feet Lot
$-- Zestimate®
$181/sqft
$-- HOA
What's special
Handheld showerheadVinyl sidingUpdated lvp flooringImpressive three-stall attached garagePush-button automatic door openersRamped front deckBeautifully updated main-floor bathroom
- 19 days
- 239
- 11
Likely to sell faster than
Zillow last checked:
Listing updated:
Listed by:
Linda K Vos 507-820-1453,
Winter Realty, Inc.
Source: NorthstarMLS as distributed by MLS GRID,MLS#: 7141717
Facts & features
Interior
Bedrooms & bathrooms
- Bedrooms: 2
- Bathrooms: 2
- 3/4 bathrooms: 1
- 1/2 bathrooms: 1
Bedroom
- Level: Main
- Area: 140 Square Feet
- Dimensions: 14x10
Bedroom 2
- Level: Main
- Area: 126 Square Feet
- Dimensions: 14x9
Bathroom
- Level: Main
Dining room
- Level: Basement
Family room
- Level: Basement
- Area: 468 Square Feet
- Dimensions: 36x13
Kitchen
- Level: Main
- Area: 200 Square Feet
- Dimensions: 20x10
Living room
- Level: Main
- Area: 240 Square Feet
- Dimensions: 20x12
Heating
- Forced Air
Cooling
- Central Air
Appliances
- Included: Dishwasher, Disposal, Range, Refrigerator, Water Softener Owned
- Laundry: In Basement, Electric Dryer Hookup, Washer Hookup
Features
- Basement: Block,Drain Tiled,Full,Storage Space,Sump Pump
- Has fireplace: No
Interior area
- Total structure area: 2,040
- Total interior livable area: 1,020 sqft
- Finished area above ground: 1,020
- Finished area below ground: 0
Property
Parking
- Total spaces: 3
- Parking features: Attached, Concrete, Electric, Garage Door Opener, Storage
- Attached garage spaces: 3
- Has uncovered spaces: Yes
- Details: Garage Dimensions (28x33)
Accessibility
- Accessibility features: Doors 36"+, Grab Bars In Bathroom, Door Lever Handles, Accessible Approach with Ramp, Roll-In Shower, Accessible Electrical and Environmental Controls
Features
- Levels: One
- Stories: 1
- Patio & porch: Deck
- Pool features: None
- Fencing: None
Lot
- Size: 6,316 Square Feet
- Dimensions: 50 x 126
- Features: Corner Lot
Details
- Foundation area: 1020
- Parcel number: 184000320
- Zoning description: Residential-Single Family
Construction
Type & style
- Home type: SingleFamily
- Property subtype: Single Family
Materials
- Block, Concrete
- Roof: Metal
Condition
- New construction: No
- Year built: 1968
Utilities & green energy
- Electric: Circuit Breakers, 100 Amp Service, Power Company: Xcel Energy
- Gas: Natural Gas
- Sewer: City Sewer/Connected
- Water: City Water/Connected
Community & HOA
Community
- Subdivision: Cuttings Add
HOA
- Has HOA: No
Location
- Region: Pipestone
Financial & listing details
- Price per square foot: $181/sqft
- Tax assessed value: $160,800
- Annual tax amount: $1,847
- Date on market: 9/19/2026
- Cumulative days on market: 8 days
- Road surface type: Paved
Estimated market value
Not available
Estimated sales range
Not available
Not available
Price history
| Date | Event | Price |
|---|---|---|
| 9/19/2026 | Listed for sale | $184,900+43.3%$181/sqft |
Source:  NorthstarMLS as distributed by MLS GRID #7141717 Report a problem NorthstarMLS as distributed by MLS GRID #7141717 Report a problem | ||
| 7/26/2021 | Sold | $129,000-4.4%$126/sqft |
Source: NorthstarMLS as distributed by MLS GRID #6002435 Report a problem | ||
| 7/21/2021 | Pending sale | $134,900$132/sqft |
Source: NorthstarMLS as distributed by MLS GRID #6002435 Report a problem | ||
| 6/10/2021 | Listed for sale | $134,900+58.7%$132/sqft |
Source: NorthstarMLS as distributed by MLS GRID #6002435 Report a problem | ||
| 7/9/2018 | Sold | $85,000-22.7%$83/sqft |
Source: Public Record Report a problem | ||
| 6/1/2018 | Price change | $109,900+22.8%$108/sqft |
Source: Real Estate Retrievers TRI #6028961 Report a problem | ||
| 5/24/2018 | Price change | $89,500-10.1%$88/sqft |
Source: Real Estate Retrievers - Pipes #21706153 Report a problem | ||
| 4/6/2018 | Price change | $99,500-4.2%$98/sqft |
Source: Real Estate Retrievers - Pipes #21706153 Report a problem | ||
| 3/12/2018 | Price change | $103,900-5.5%$102/sqft |
Source: Real Estate Retrievers - Pipes #21706153 Report a problem | ||
| 9/28/2017 | Listed for sale | $109,900$108/sqft |
Source: Real Estate Retrievers-Luverne #21706153 Report a problem | ||
Public tax history
| Year | Property taxes | Tax assessment |
|---|---|---|
| 2025 | $2,086 +28.6% | $160,800 +9.8% |
| 2024 | $1,622 -0.5% | $146,500 +6.2% |
| 2023 | $1,630 -9.4% | $138,000 +13.2% |
| 2022 | $1,800 -0.9% | $121,900 +17.3% |
| 2021 | $1,816 +3.1% | $103,900 -0.1% |
| 2020 | $1,762 +131.8% | $104,000 +6.2% |
| 2018 | $760 | $97,900 +44.4% |
| 2017 | -- | $67,800 |
| 2016 | $808 | -- |
| 2015 | $808 | $40,100 -2.2% |
| 2014 | $808 -7.1% | $41,000 -40% |
| 2013 | $870 +5.8% | $68,300 +12.7% |
| 2012 | $822 | $60,600 |
| 2011 | -- | $60,600 +12% |
| 2010 | -- | $54,100 |
Find assessor info on the county website
Monthly payment
Est. payment
Payment breakdown
Explore the cost of this home by adjusting the details. Changes won't be saved.Climate risks
Neighborhood: 56164
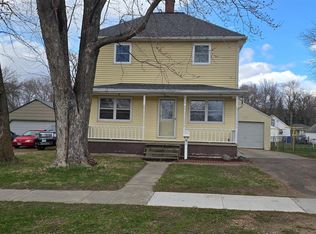
Similar homes
- $197,5002 bd1 ba1.1k sqft819 2nd St SW, Pipestone, MN 56164For Sale
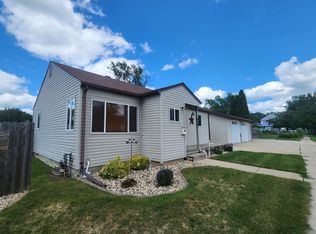
 MLS ID #7107955, Robert Woodbury, Winter Realty, Inc.. NorthstarMLS as distributed by MLS GRID
 - $155,0004 bd2 ba1.2k sqft606 3rd St SW, Pipestone, MN 56164For Sale
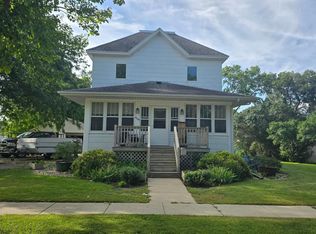 MLS ID #7143448, Leslie Lynn Reese, Keller Williams Realty-SF. NorthstarMLS as distributed by MLS GRID
 - $225,0003 bd2 ba1.1k sqft1112 6th Ave SW, Pipestone, MN 56164For Sale
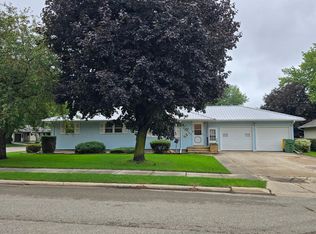 MLS ID #7147183, Leslie Lynn Reese, Keller Williams Realty-SF. NorthstarMLS as distributed by MLS GRID
 - $155,5002 bd1 ba985 sqft503 2nd Ave NE, Pipestone, MN 56164For Sale
 MLS ID #7111901, Maike Houser, Keller Williams Preferred Rlty. NorthstarMLS as distributed by MLS GRID
 - $150,0002 bd1 ba1.1k sqft821 3rd St SE, Pipestone, MN 56164For SaleMLS ID #7136292, Robert Woodbury, Winter Realty, Inc.. NorthstarMLS as distributed by MLS GRID
- $215,0002 bd1 ba1.1k sqft163 Ridgeview Dr, Pipestone, MN 56164For SaleMLS ID #7141728, Linda K Vos, Winter Realty, Inc.. NorthstarMLS as distributed by MLS GRID
- $92,9003 bd1 ba950 sqft812 2nd St SW, Pipestone, MN 56164For SaleMLS ID #7132665, Jeffrey Hagel, Jeff Hagel. NorthstarMLS as distributed by MLS GRID
- $94,9003 bd1 ba1.1k sqft531 6th Ave SW, Pipestone, MN 56164For SaleMLS ID #7145666, Linda K Vos, Winter Realty, Inc.. NorthstarMLS as distributed by MLS GRID
- $99,9003 bd1 ba1k sqft504 6th Ave SW, Pipestone, MN 56164For SaleMLS ID #7148845, Linda K Vos, Winter Realty, Inc.. NorthstarMLS as distributed by MLS GRID
- $127,5003 bd1 ba1.2k sqft814 3rd St SE, Pipestone, MN 56164For SaleMLS ID #7104476, Robert Woodbury, Winter Realty, Inc.. NorthstarMLS as distributed by MLS GRID
- $117,5003 bd1 ba1k sqft514 7th Ave SE, Pipestone, MN 56164For SaleMLS ID #7115940, Robert Woodbury, Winter Realty, Inc.. NorthstarMLS as distributed by MLS GRID
- $150,0001 bd1 ba792 sqft201 1/2 10th Ave SE, Pipestone, MN 56164For SaleMLS ID #7036364, Maike Houser, Keller Williams Preferred Rlty. NorthstarMLS as distributed by MLS GRID
- $165,0003 bd2 ba1.5k sqft116 Grant St S, Lake Benton, MN 56149For SaleMLS ID #7124201, Lisa Willert, Lake Benton Realty Inc. NorthstarMLS as distributed by MLS GRID
- $125,0003 bd1 ba1k sqft106 E 5th St, Egan, SD 57024For Sale
 MLS ID #22606387, Suzanne M Erickson. Realtor Association of the Sioux Empire
 - $139,0004 bd2 ba1.4k sqft213 Garfield St S, Lake Benton, MN 56149For SaleMLS ID #7139934, Jeffrey Paul Carpenter, Edina Realty, Inc.. NorthstarMLS as distributed by MLS GRID
- $115,0002 bd2 ba880 sqft213 3rd St W, Jasper, MN 56144For SaleMLS ID #7128136, Arlo Jurrens, Legacy Auction and Realty Inc. NorthstarMLS as distributed by MLS GRID
- $98,0003 bd1 ba1.1k sqft246 Grant St S, Lake Benton, MN 56149For SaleMLS ID #7099077, Cynthia Rogers– The Deutz Group, Edina Realty, Inc.. NorthstarMLS as distributed by MLS GRID
