Skip main navigation
Active with contingency
  • $82,000

    822 2nd St NW, Pipestone, MN 56164

    2beds
    784sqft
    : 
    $563/mo
    Get pre-qualified
    Single Family
    Built in 1910
    0.36 Acres Lot
    $-- Zestimate®
    $105/sqft
    $-- HOA

    What's special

    Oversized lotMain-floor laundry
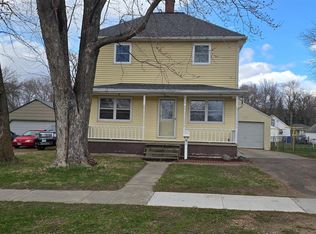
    Whether you're searching for your first home or looking to add a solid investment property to your portfolio, this charming home is one you won't want to miss! Offering 2 bedrooms, 1 bathroom, and the convenience of main-floor laundry, this home has seen numerous recent updates. There is still some finishing to be done, but so much is updated already. Recent Improvements Include: Exterior: New windows (2020) Interior: New luxury vinyl plank flooring and carpet (2026/2025) Mechanical/Other: New furnace (2018), new concrete driveway (2018), and new stackable washer & dryer (2024) The value doesn't stop there! The sellers are also including a brand-new bathroom vanity and faucet, a water softener, extra roof panels for the storage shed, and even a Cub Cadet zero-turn lawn mower. Situated on an oversized lot, you'll enjoy plenty of outdoor space along with both front and back decks—perfect for relaxing or entertaining. Homes offering this combination of updates, extras, and value don't stay on the market long. Schedule your showing today before this opportunity is gone!
    30 days
    |
    397
    |
    19
    |

    Likely to sell faster than

    Zillow last checked:

    Listing updated:

    Listed by:

    Robert Woodbury 507-215-1996,

    Winter Realty, Inc.

    Source: NorthstarMLS as distributed by MLS GRID,MLS#: 7115184MLS Logo

      Facts & features

      Interior

      Bedrooms & bathrooms
      • Bedrooms: 2
      • Bathrooms: 1
      • Full bathrooms: 1
      Bedroom
      • Level: Main
      • Area: 114.17 Square Feet
      • Dimensions: 11'5X10'
      Bedroom 2
      • Level: Main
      • Area: 74 Square Feet
      • Dimensions: 9'3 X 8'
      Bathroom
      • Level: Main
      Dining room
      • Level: Main
      • Area: 79.5 Square Feet
      • Dimensions: 9'X8'10
      Kitchen
      • Level: Main
      • Area: 140.19 Square Feet
      • Dimensions: 16'4 x 8'7
      Laundry
      • Level: Main
      • Area: 61 Square Feet
      • Dimensions: 10'2X6'
      Living room
      • Level: Main
      • Area: 175 Square Feet
      • Dimensions: 17'6 x 10'
      Heating
      • Forced Air
      Cooling
      • Window Unit(s)
      Appliances
      • Included: Dishwasher, Dryer, Range, Refrigerator, Washer
      • Laundry: Laundry Room, Main Level
      Features
      • Basement: Partial,Unfinished
      • Has fireplace: No
      Interior area
      • Total structure area: 1,368
      • Total interior livable area: 784 sqft
      • Finished area above ground: 784
      • Finished area below ground: 0

      Property

      Parking
      • Parking features: Concrete, Open
      • Has uncovered spaces: Yes
      Accessibility
      • Accessibility features: None
      Features
      • Levels: One
      • Stories: 1
      • Patio & porch: Deck, Front Porch
      Lot
      • Size: 0.36 Acres
      • Dimensions: 125' x 126'
      Details
      • Additional structures: Storage Shed
      • Foundation area: 584
      • Parcel number: 184000130
      • Zoning description: Residential-Single Family

      Construction

      Type & style
      • Home type: SingleFamily
      • Property subtype: Single Family
      Materials
      • Concrete, Frame
      • Roof: Asphalt
      Condition
      • New construction: No
      • Year built: 1910

      Utilities & green energy

      • Electric: Circuit Breakers, 100 Amp Service
      • Gas: Natural Gas
      • Sewer: City Sewer/Connected, City Sewer - In Street
      • Water: City Water/Connected, City Water - In Street

      Community & HOA

      Community
      • Subdivision: Cuttings Addition
      HOA
      • Has HOA: No
      Location
      • Region: Pipestone

      Financial & listing details

      • Price per square foot: $105/sqft
      • Tax assessed value: $67,300
      • Annual tax amount: $618
      • Date on market: 7/23/2026

        Estimated market value

        Not available

        Estimated sales range

        Not available

        $1,062/mo

        Price history

        DateEventPrice
        7/23/2026Listed for sale$82,000+243.1%$105/sqft
        Source: NorthstarMLS as distributed by MLS GRID #7115184 Report a problem
        11/5/2012Sold$23,900$30/sqft
        Source: Realtor Association of the Sioux Empire #21205946 Report a problem

        Public tax history

        YearProperty taxesTax assessment
        2025$2,066 +5.6%$67,300 +7.5%
        2024$1,956 +4.9%$62,600 +18.1%
        2023$1,864 +2.4%$53,000 +48.5%
        2022$1,820 -0.3%$35,700 +20.2%
        2021$1,826 -5.3%$29,700
        2020$1,928 +399.5%$29,700 +11.2%
        2018$386 $26,700 +23%
        2017-- $21,700
        2016$370 --
        2015$370 $19,800 -1%
        2014$370 -7%$20,000
        2013$398 -10%$20,000 -5.2%
        2012$442 $21,100
        2011-- $21,100 -5.4%
        2010-- $22,300
        Find assessor info on the county website

        Monthly payment

        Est. payment

        Payment breakdown

        Explore the cost of this home by adjusting the details. Changes won't be saved.
        All calculations are estimates and provided by Zillow, Inc. for informational purposes only. Actual amounts may vary.
        HOA fees may include property taxes on listings classified as Co-Ops. Contact the listing agent and/or owner for fee details.
        See how much you could borrow to make a competitive offer.

        Climate risks

        Neighborhood: 56164

        Getting around

        26 / 100
        Car-Dependent
        38 / 100
        Somewhat Bikeable

        Nearby schools

        GreatSchools rating

        A local agent can set up tours, give advice and negotiate with sellers.

        Browse local experts