Skip main navigation
Off market
  • $1,147,800

    23 Elfreths Ct, Newtown, PA 18940

    4beds
    3,940sqft
    Townhouse
    Built in 2015
    -- sqft lot
    $1,147,800 Zestimate®
    $291/sqft
    $6,200 Estimated rent

    Home value

    $1,147,800

    $1.09M - $1.21M

    $6,200/mo

    Zestimate® history
    Loading
    Loading...

    Owner options

    List your home for rent

    $6,200/mo

    Rent Zestimate®

    Find your next renter with Zillow Rental Manager. Plus, with online applications, you can quickly screen prospective tenants – for free.

    Learn more

    $6,200/mo

    Rent Zestimate®

    Refinance and save

    $7,306/mo

    Est. payment

    Refinancing to a lower rate could help reduce your monthly payments and save thousands over the life of the loan.

    See today's rates

    $7,306/mo

    Est. payment

    Explore your selling options

    Work with a Zillow partner agent

    Leverage their expertise and Zillow's premium Showcase listings to get your home seen by more buyers.

    Get started

    List with your own agent

    Get your home in front of millions of buyers by listing it on Zillow.

    Learn how to do it

    Sell it yourself

    Take full control of how buyers see your home on Zillow by listing For Sale by Owner (FSBO).

    List your home

    What's special

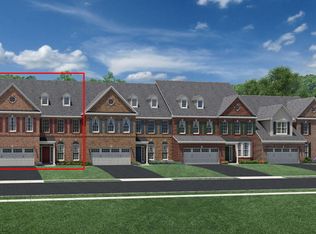
    Welcome to Delancey Court, one of the most prominent 55+ Newtown Active Adult communities in the Bucks County area. The Architectural style mimics the historic Philadelphia Neighborhoods featuring cobblestone driveways and brick exteriors. This Toll Brothers "Paxton Federal" model includes a covered porch which provides entry to the towering foyer and dramatic two-story living room. Freshly painted, the living room features 5" engineered hand scraped hardwood flooring, a bay window, custom wainscot, crown moldings and an upper loft balcony that overlooks the space. Details of the formal dining room include 5" scraped hardwood flooring, tray ceiling, stately columns and custom moldings. The adjacent classic hallway features a curved staircase with Williamsburg Oak stairs to the 2nd floor. The gourmet kitchen boasts upgraded granite counters with tile backsplash, upgraded two tone Century chestnut cabinetry with undermount lighting, upgraded stainless-steel appliances including a KitchenAid double oven and microwave, 5-burner gas cooktop with high velocity KitchenAid vented hood, Whirlpool dishwasher and an extra large island with granite counter. The expansive island features additional Century double-sided cabinets and drawers for additional storage and seating and opens to the adjoining 2 story Family Room. The adjoining breakfast room also features hardwood flooring, plantation shutters and a door which accesses the expansive rear paver patio and fenced backyard. A great place to relax or entertain. Adding to the ambience, audio speakers can be found in multiple rooms as well as the outdoor patio. The owners suite is conveniently located on the main level which features an impressive tray ceiling with custom moldings, two large walk-in closets and spacious double closets and a private bath. The luxurious owners bath includes 12 diagonally cut ceramic tile flooring, a seamless walk-in shower with bench seat, dual sinks with granite counters and a private commode. A laundry room with sink and cabinetry and a half Bath complete the main level of this most elegant home. The turned white spindle staircase leads from the living room to the second level and the expansive loft area which has balconies overlooking both the 2-story living and family rooms and additional storage space. Bedroom #2 features an e-suite private bath, Bedroom #3 and a full hall bath completes the remainder of the second floor. Stairs lead to the 3rd floor which features a generously spaced loft/recreational area as well as a 4th b

    This property is off market, which means it's not currently listed for sale or rent on Zillow. This may be different from what's available on other websites or public sources.

    Facts & features

    Interior

    Bedrooms & bathrooms
    • Bedrooms: 4
    • Bathrooms: 4
    • Full bathrooms: 3
    • 1/2 bathrooms: 1
    Heating
    • Forced air
    Cooling
    • Central
    Features
    • Basement: None
    Interior area
    • Total interior livable area: 3,940 sqft

    Property

    Details
    • Parcel number: 29003034010

    Construction

    Type & style
    • Home type: Townhouse
    Materials
    • Frame
    Condition
    • Year built: 2015

    Community & HOA

    Location
    • Region: Newtown

    Financial & listing details

    • Price per square foot: $291/sqft
    • Tax assessed value: $731,324
    • Annual tax amount: $11,007

    Price history

    DateEventPrice
    6/21/2021Sold$830,000-1.2%$211/sqft
    Source: Public Record Report a problem
    4/15/2021Pending sale$840,000$213/sqft
    Source: Bright MLS #PABU522494 Report a problem
    4/7/2021Price change$840,000-1.7%$213/sqft
    Source: Bright MLS #PABU522494 Report a problem
    3/24/2021Listed for sale$854,700+28.5%$217/sqft
    Source: Bright MLS #PABU522494 Report a problem
    8/3/2015Sold$665,240$169/sqft
    Source: Public Record Report a problem

    Public tax history

    YearProperty taxesTax assessment
    2025$11,007 $60,700
    2024$11,007 +6.6%$60,700
    2023$10,321 +2%$60,700
    2022$10,122 +1.6%$60,700
    2021$9,964 +5.1%$60,700
    2020$9,484 +4.4%$60,700
    2018$9,084 +4.3%$60,700
    2017$8,709 $60,700
    2016$8,709 $60,700
    Find assessor info on the county website

    Neighborhood: Newtown Grant

    Nearby schools

    GreatSchools rating
    Get a cash offer in 3 minutes
    Find out how much your home could sell for in as little as 3 minutes with a no-obligation cash offer.
    Estimated market value
    $1,147,800
    Get a cash offer in 3 minutes
    Find out how much your home could sell for in as little as 3 minutes with a no-obligation cash offer.
    Estimated market value
    $1,147,800