Absolutely magnificent home sits on a premium lot backing to open space in the small and sought after community of Delancey Court. This tastefully decorated and upgraded home has a wonderful open floorplan and is in turnkey condition. Enter the home through the foyer and formal living room featuring hardwood floors, extensive crown, chair and baseboard molding and half-moon windows allowing in generous amounts of natural light. Follow the hallway back to the heart of the home with a spectacular recently expanded and improved gourmet kitchen, expansive family room and elegant formal dining room. The kitchen is a cook's delight with hardwood floors, Wolf double wall ovens, JennAir 6 burner gas range, Subzero refrigerator/freezer, pendant and recessed lighting and large center island with barn style sink. The sellers added additional cabinets, granite counters, and a wine/beverage fridge to the kitchen eat in area. The kitchen flows nicely into the family room with a dramatic 2 story ceiling, hardwood floors, recessed lighting, a full wall of windows on the back wall facing the open space, and a cozy gas fireplace. The elegant and expansive formal dining room is open to the kitchen and family room and features extensive molding, a tray ceiling, and hardwood floors. The stairs leading to the 2nd and 3rd floors are hardwood or you can use the elevator with rich wood paneling. The 2nd floor has hardwood floors in the hall way and offers a large loft area that overlooks the 2 story family room. The laundry room is off of the hallway and there is a hall bath that is also shared and can be accessed by the 2nd bedroom. The sumptuous main bedroom has a tray ceiling, recessed lighting, 2 large walk-in closets, loads of natural light and a lovely ensuite bath with ceramic tile floors and surrounds, double bowl vanities, and a generous sized shower with multi heads and a bench seat. The 2nd bedroom has access to the full hall bath. Venture up to the 3rd floor and enjoy a large bonus room that could be an in-home theater, billiard room, workout area, office or so many more possibilities. Private paver patio with lovely landscaping looks out to open space and has a natural gas line for grilling. Paver driveway leads into a 2 garage with daylight doors, custom shelving and storage and a treated garage floor. Custom shudders throughout home. Control 4 Home Automation System is included. The clubhouse is a short walk away and offers an in-door pool, outdoor pool, ballroom, card and billiards room, library, fitness center, bocce court and much more. Truly wonderful home in impeccable condition.
Sold for $1,250,000
$1,250,000
35 Elfreths Ct, Newtown, PA 18940
3beds
3,400sqft
Townhouse
Built in 2015
3,000 Square Feet Lot
$1,293,100 Zestimate®
$368/sqft
$4,808 Estimated rent
Home value
$1,293,100
$1.20M - $1.38M
$4,808/mo
Zestimate® history
Owner options
List your home for rent
$4,808/mo
Rent Zestimate®
Find your next renter with Zillow Rental Manager. Plus, with online applications, you can quickly screen prospective tenants – for free.
$4,808/mo
Rent Zestimate®
Refinance and save
$8,356/mo
Est. payment
Refinancing to a lower rate could help reduce your monthly payments and save thousands over the life of the loan.
$8,356/mo
Est. payment
Explore your selling options
Work with a Zillow partner agent
Leverage their expertise and Zillow's premium Showcase listings to get your home seen by more buyers.
Get startedList with your own agent
Get your home in front of millions of buyers by listing it on Zillow.
Learn how to do itSell it yourself
Take full control of how buyers see your home on Zillow by listing For Sale by Owner (FSBO).
List your homeWhat's special
Private paver patioWolf double wall ovensOpen floorplanPaver drivewayCozy gas fireplaceHardwood floorsHalf-moon windows
Zillow last checked:
Listing updated:
Listed by:
Chris Catalano 215-579-3231,
RE/MAX Properties - Newtown
Bought with:
Jay Spaziano, RM423834
Jay Spaziano Real Estate
Source: Bright MLS,MLS#: PABU2104606
Facts & features
Interior
Bedrooms & bathrooms
- Bedrooms: 3
- Bathrooms: 3
- Full bathrooms: 2
- 1/2 bathrooms: 1
- Main level bathrooms: 1
Rooms
- Room types: Living Room, Dining Room, Primary Bedroom, Bedroom 2, Bedroom 3, Kitchen, Family Room, Breakfast Room, Loft, Bonus Room
Primary bedroom
- Features: Attached Bathroom, Bathroom - Stall Shower, Ceiling Fan(s), Flooring - Carpet, Recessed Lighting, Walk-In Closet(s)
- Level: Upper
- Area: 342 Square Feet
- Dimensions: 19 x 18
Bedroom 2
- Features: Attached Bathroom, Flooring - Carpet
- Level: Upper
- Area: 195 Square Feet
- Dimensions: 15 x 13
Bedroom 3
- Features: Flooring - Carpet
- Level: Upper
- Area: 154 Square Feet
- Dimensions: 14 x 11
Bonus room
- Features: Flooring - Carpet
- Level: Upper
- Area: 627 Square Feet
- Dimensions: 33 x 19
Breakfast room
- Features: Breakfast Room, Granite Counters, Flooring - HardWood, Recessed Lighting
- Level: Main
- Area: 165 Square Feet
- Dimensions: 15 x 11
Dining room
- Features: Flooring - HardWood
- Level: Main
- Area: 204 Square Feet
- Dimensions: 17 x 12
Family room
- Features: Cathedral/Vaulted Ceiling, Fireplace - Gas, Flooring - HardWood, Recessed Lighting, Window Treatments
- Level: Main
- Area: 396 Square Feet
- Dimensions: 22 x 18
Kitchen
- Features: Breakfast Room, Granite Counters, Flooring - HardWood, Kitchen Island, Eat-in Kitchen, Kitchen - Gas Cooking, Lighting - Pendants, Recessed Lighting
- Level: Main
- Area: 168 Square Feet
- Dimensions: 14 x 12
Living room
- Features: Chair Rail, Crown Molding, Flooring - HardWood, Window Treatments
- Level: Main
- Area: 187 Square Feet
- Dimensions: 17 x 11
Loft
- Features: Flooring - HardWood
- Level: Upper
- Area: 170 Square Feet
- Dimensions: 17 x 10
Heating
- Forced Air, Natural Gas
Cooling
- Central Air, Electric
Appliances
- Included: Microwave, Built-In Range, Central Vacuum, Range, Dishwasher, Disposal, Dryer, Double Oven, Self Cleaning Oven, Oven, Range Hood, Refrigerator, Six Burner Stove, Stainless Steel Appliance(s), Washer, Tankless Water Heater
- Laundry: Upper Level
Features
- Bathroom - Walk-In Shower, Breakfast Area, Built-in Features, Ceiling Fan(s), Chair Railings, Crown Molding, Elevator, Family Room Off Kitchen, Open Floorplan, Formal/Separate Dining Room, Eat-in Kitchen, Kitchen - Gourmet, Kitchen Island, Pantry, Primary Bath(s), Recessed Lighting, Upgraded Countertops, Wainscotting, Walk-In Closet(s), Wine Storage
- Flooring: Carpet, Ceramic Tile, Hardwood, Wood
- Windows: Window Treatments
- Has basement: No
- Number of fireplaces: 1
- Fireplace features: Gas/Propane
Interior area
- Total structure area: 3,400
- Total interior livable area: 3,400 sqft
- Finished area above ground: 3,400
- Finished area below ground: 0
Property
Parking
- Total spaces: 4
- Parking features: Storage, Garage Faces Front, Garage Door Opener, Inside Entrance, Driveway, Attached
- Attached garage spaces: 2
- Uncovered spaces: 2
Accessibility
- Accessibility features: None
Features
- Levels: Three
- Stories: 3
- Pool features: Community
- Fencing: Partial
Lot
- Size: 3,000 Square Feet
- Features: Adjoins - Open Space, Backs - Open Common Area, Landscaped, Level
Details
- Additional structures: Above Grade, Below Grade
- Parcel number: 29003034015
- Zoning: CM
- Special conditions: Standard
Construction
Type & style
- Home type: Townhouse
- Architectural style: Colonial
- Property subtype: Townhouse
Materials
- Frame, Brick
- Foundation: Slab
- Roof: Architectural Shingle
Condition
- New construction: No
- Year built: 2015
Details
- Builder model: Farnham Federal
- Builder name: Toll Brothers
Utilities & green energy
- Sewer: Public Sewer
- Water: Public
- Utilities for property: Cable Connected
Community & HOA
Community
- Features: Pool
- Security: Fire Sprinkler System
- Senior community: Yes
- Subdivision: Delancey Court
HOA
- Has HOA: Yes
- Services included: Common Area Maintenance, Maintenance Grounds, Pool(s), Recreation Facility, Road Maintenance, Snow Removal, Trash
- HOA fee: $400 monthly
- HOA name: DELANCEY COURT HOA
Location
- Region: Newtown
- Municipality: NEWTOWN TWP
Financial & listing details
- Price per square foot: $368/sqft
- Tax assessed value: $65,370
- Annual tax amount: $11,854
- Date on market: 9/6/2025
- Listing agreement: Exclusive Right To Sell
- Listing terms: Conventional,Cash
- Inclusions: Washer, Dryer, Control 4 Home Automation System, All Ceiling Fans, Light Fixtures, And Window Treatments
- Ownership: Fee Simple
Price history
| Date | Event | Price |
|---|---|---|
| 12/15/2025 | Sold | $1,250,000-3.8%$368/sqft |
Source:  Bright MLS #PABU2104606 Report a problem Bright MLS #PABU2104606 Report a problem | ||
| 10/23/2025 | Pending sale | $1,300,000$382/sqft |
Source: Bright MLS #PABU2104606 Report a problem | ||
| 9/6/2025 | Listed for sale | $1,300,000+61.3%$382/sqft |
Source: Bright MLS #PABU2104606 Report a problem | ||
| 12/17/2015 | Sold | $805,794$237/sqft |
Source: Public Record Report a problem | ||
Public tax history
| Year | Property taxes | Tax assessment |
|---|---|---|
| 2025 | $11,854 | $65,370 |
| 2024 | $11,854 +6.6% | $65,370 |
| 2023 | $11,115 +2% | $65,370 |
| 2022 | $10,900 +1.6% | $65,370 |
| 2021 | $10,731 +5.1% | $65,370 |
| 2020 | $10,214 +4.4% | $65,370 |
| 2018 | $9,783 +27.1% | $65,370 |
| 2017 | $7,699 | $65,370 |
| 2016 | $7,699 | $65,370 |
Find assessor info on the county website
Neighborhood: Newtown Grant
Nearby homes
- $1,159,1003 bd3 ba4k sqft2 Franklin Cir, Newtown, PA 18940Off Market

- $1,253,5003 bd3 ba3.8k sqft25 Elfreths Ct, Newtown, PA 18940Off Market

- $1,328,6002 bd2 ba4k sqft27 Elfreths Ct, Newtown, PA 18940Off Market
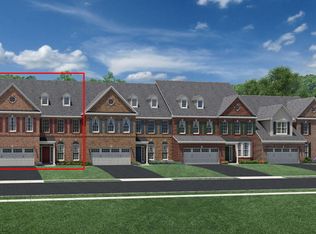
- $1,152,5004 bd4 ba3.9k sqft23 Elfreths Ct, Newtown, PA 18940Off Market
- $1,382,8003 bd2 ba3.4k sqft31 Elfreths Ct, Newtown, PA 18940Off Market
- $1,238,6003 bd2 ba3.9k sqft4 Franklin Cir, Newtown, PA 18940Off Market
- $1,308,4003 bd2 ba3.5k sqft21 Elfreths Ct, Newtown, PA 18940Off Market
- $1,425,6004 bd4 ba4.3k sqft8 Elfreths Ct, Newtown, PA 18940Off Market
Nearby schools
GreatSchools rating
- 8/10Newtown El SchoolGrades: K-6Distance: 0.6 mi
- 9/10Newtown Middle SchoolGrades: 7-8Distance: 2.2 mi
- 10/10Council Rock High School NorthGrades: 9-12Distance: 1.9 mi
Schools provided by the listing agent
- District: Council Rock
Source: Bright MLS. This data may not be complete. We recommend contacting the local school district to confirm school assignments for this home.
Get a cash offer in 3 minutes
Find out how much your home could sell for in as little as 3 minutes with a no-obligation cash offer.
Estimated market value
$1,293,100
Get a cash offer in 3 minutes
Find out how much your home could sell for in as little as 3 minutes with a no-obligation cash offer.
Estimated market value
$1,293,100
- Pennsylvania
- Bucks County
- Newtown
- 18940
- Newtown Grant
- 35 Elfreths Ct
Nearby cities
Nearby neighborhoods
Nearby zip codes
Other Newtown Topics
