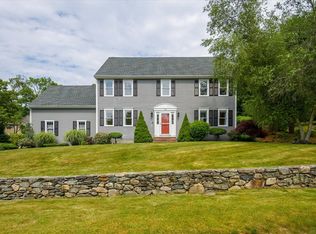
Welcome to Your Dream Home in the Heart of the Highly Coveted Neighborhood of Hassanamesit Village! Recently adorned with a fresh coat of paint throughout, this home exudes a sense of modern sophistication while maintaining its classic allure. Upon arrival, you are greeted by gleaming hardwood floors & a 2 story entry. The home office has custom built-ins to elevate the space. The white kitchen is adorned with granite counters and stainless steel appliances & overlooks the sunken living room, which boasts a wood-burning fireplace & access to an oversized deck. The newly carpeted upstairs offers 4 bedrooms. Escape to the cathedral primary bedroom, where vaulted ceilings create an atmosphere of grandeur, and unwind in the luxurious vaulted primary bath, featuring a rejuvenating jacuzzi tub. Embrace the beauty of natural light streaming through new windows, illuminating each room with warmth and serenity. A finished lower level offers even more space to enjoy. Nothing to do but move in!
Sold for $800,000
$800,000
23 Elliot Trl, Grafton, MA 01519
4beds
3,085sqft
Single Family Residence
Built in 1996
0.45 Acres Lot
$867,600 Zestimate®
$259/sqft
$3,893 Estimated rent
Home value
$867,600
$824,000 - $911,000
$3,893/mo
Zestimate® history
Loading...
Owner options
List your home for rent
$3,893/mo
Rent Zestimate®
Find your next renter with Zillow Rental Manager. Plus, with online applications, you can quickly screen prospective tenants – for free.
Learn more$3,893/mo
Rent Zestimate®
Refinance and save
$5,092/mo
Est. payment
Refinancing to a lower rate could help reduce your monthly payments and save thousands over the life of the loan.
See today's rates$5,092/mo
Est. payment
Explore your selling options
Work with a Zillow partner agent
Leverage their expertise and Zillow's premium Showcase listings to get your home seen by more buyers.
Get startedList with your own agent
Get your home in front of millions of buyers by listing it on Zillow.
Learn how to do itSell it yourself
Take full control of how buyers see your home on Zillow by listing For Sale by Owner (FSBO).
List your homeWhat's special
Wood - burning fireplaceOversized deckHome officeWhite kitchenNew windowsCathedral primary bedroomLuxurious vaulted primary bath
Zillow last checked:
Listing updated:
Listed by:
Tara Cassery 508-887-6356,
ERA Key Realty Services - Westborough 508-366-1818
Bought with:
Daniel Meservey
Mathieu Newton Sotheby's International Realty
Source: MLS PIN,MLS#: 73212144
Facts & features
Interior
Bedrooms & bathrooms
- Bedrooms: 4
- Bathrooms: 3
- Full bathrooms: 2
- 1/2 bathrooms: 1
Primary bedroom
- Features: Vaulted Ceiling(s), Flooring - Wall to Wall Carpet, Recessed Lighting
- Level: Second
- Area: 247.09
- Dimensions: 18.42 x 13.42
Bedroom 2
- Features: Ceiling Fan(s), Closet, Flooring - Wall to Wall Carpet
- Level: Second
- Area: 149.03
- Dimensions: 12.08 x 12.33
Bedroom 3
- Features: Ceiling Fan(s), Closet, Flooring - Wall to Wall Carpet
- Level: Second
- Area: 154.92
- Dimensions: 11 x 14.08
Bedroom 4
- Features: Ceiling Fan(s), Flooring - Wall to Wall Carpet
- Level: Second
- Area: 351.77
- Dimensions: 13.75 x 25.58
Primary bathroom
- Features: Yes
Bathroom 1
- Features: Bathroom - Half, Flooring - Stone/Ceramic Tile
- Level: First
- Area: 34.76
- Dimensions: 6.42 x 5.42
Bathroom 2
- Features: Bathroom - Full, Bathroom - With Tub & Shower, Flooring - Stone/Ceramic Tile, Double Vanity
- Level: Second
- Area: 119.79
- Dimensions: 12.5 x 9.58
Bathroom 3
- Features: Bathroom - Full, Bathroom - With Shower Stall, Cathedral Ceiling(s), Flooring - Stone/Ceramic Tile, Countertops - Stone/Granite/Solid, Jacuzzi / Whirlpool Soaking Tub
- Level: Second
- Area: 96.71
- Dimensions: 17.58 x 5.5
Dining room
- Features: Flooring - Hardwood, Crown Molding, Decorative Molding
- Level: First
- Area: 149.95
- Dimensions: 12.58 x 11.92
Kitchen
- Features: Flooring - Hardwood, Dining Area, Countertops - Stone/Granite/Solid, Breakfast Bar / Nook, Recessed Lighting, Stainless Steel Appliances
- Level: First
- Area: 194.75
- Dimensions: 13.67 x 14.25
Living room
- Features: Ceiling Fan(s), Flooring - Wall to Wall Carpet, Balcony / Deck, Exterior Access, Slider
- Level: First
- Area: 235.88
- Dimensions: 18.5 x 12.75
Office
- Features: Flooring - Hardwood
- Level: First
- Area: 125.61
- Dimensions: 11.33 x 11.08
Heating
- Forced Air, Natural Gas
Cooling
- Central Air
Appliances
- Included: Electric Water Heater, Range, Dishwasher, Microwave
- Laundry: Second Floor, Electric Dryer Hookup, Washer Hookup
Features
- Recessed Lighting, Entrance Foyer, Office, Play Room, Internet Available - Satellite
- Flooring: Tile, Carpet, Hardwood, Flooring - Hardwood, Flooring - Wall to Wall Carpet
- Windows: Insulated Windows, Screens
- Basement: Finished,Interior Entry,Bulkhead,Radon Remediation System
- Number of fireplaces: 1
- Fireplace features: Living Room
Interior area
- Total structure area: 3,085
- Total interior livable area: 3,085 sqft
Property
Parking
- Total spaces: 6
- Parking features: Attached, Garage Door Opener, Paved Drive, Off Street, Paved
- Attached garage spaces: 2
- Uncovered spaces: 4
Features
- Patio & porch: Deck - Wood
- Exterior features: Deck - Wood, Rain Gutters, Screens, Satellite Dish, Invisible Fence
- Fencing: Invisible
Lot
- Size: 0.45 Acres
- Features: Wooded
Details
- Parcel number: 1527584
- Zoning: R4
- Other equipment: Satellite Dish
Construction
Type & style
- Home type: SingleFamily
- Architectural style: Colonial
- Property subtype: Single Family Residence
Materials
- Frame
- Foundation: Concrete Perimeter
- Roof: Shingle
Condition
- Year built: 1996
Utilities & green energy
- Electric: 200+ Amp Service
- Sewer: Public Sewer
- Water: Public
- Utilities for property: for Electric Oven, for Electric Dryer, Washer Hookup
Green energy
- Energy efficient items: Thermostat
- Energy generation: Solar
Community & neighborhood
Community
- Community features: Shopping, Stable(s), Golf, Highway Access, House of Worship, Public School, T-Station
Location
- Region: Grafton
- Subdivision: Hassanamesit Village
HOA & financial
HOA
- Has HOA: Yes
Other
Other facts
- Road surface type: Paved
Price history
| Date | Event | Price |
|---|---|---|
| 5/13/2024 | Sold | $800,000+3.9%$259/sqft |
Source: MLS PIN #73212144 Report a problem | ||
| 3/14/2024 | Listed for sale | $769,900+84.7%$250/sqft |
Source: MLS PIN #73212144 Report a problem | ||
| 5/15/2012 | Sold | $416,750+0.2%$135/sqft |
Source: Public Record Report a problem | ||
| 2/18/2012 | Price change | $415,900-3.3%$135/sqft |
Source: Coldwell Banker Residential Brokerage - #71339212 Report a problem | ||
| 9/25/2011 | Price change | $429,900-4.4%$139/sqft |
Source: Coldwell Banker Residential Brokerage - #71282376 Report a problem | ||
| 5/22/2011 | Price change | $449,900-6.3%$146/sqft |
Source: Coldwell Banker Residential Brokerage - #71195580 Report a problem | ||
| 3/7/2011 | Listed for sale | $479,900$156/sqft |
Source: NCI #71195580 Report a problem | ||
| 2/12/2004 | Sold | $479,900+89.8%$156/sqft |
Source: Public Record Report a problem | ||
| 5/30/1997 | Sold | $252,903$82/sqft |
Source: Public Record Report a problem | ||
Public tax history
| Year | Property taxes | Tax assessment |
|---|---|---|
| 2025 | $9,968 +0.6% | $715,100 +3.3% |
| 2024 | $9,907 +8.9% | $692,300 +19.6% |
| 2023 | $9,096 +4.5% | $579,000 +12.3% |
| 2022 | $8,702 +2.8% | $515,500 +4.6% |
| 2021 | $8,466 +4.8% | $492,800 +0.6% |
| 2020 | $8,082 +4.3% | $489,800 +5.3% |
| 2019 | $7,749 +7.7% | $465,100 +7.3% |
| 2018 | $7,193 +3.4% | $433,600 +2.3% |
| 2017 | $6,954 -2.1% | $424,000 0% |
| 2016 | $7,104 +0.9% | $424,100 -0.6% |
| 2015 | $7,042 +9.9% | $426,800 +1.6% |
| 2014 | $6,409 -1.9% | $420,000 |
| 2013 | $6,531 +10.8% | $420,000 +0.7% |
| 2012 | $5,895 +7.3% | $417,200 +3.5% |
| 2011 | $5,496 -0.1% | $403,200 -8.9% |
| 2010 | $5,500 +5.3% | $442,500 -8.3% |
| 2009 | $5,224 -1% | $482,400 -8.1% |
| 2008 | $5,277 +8.4% | $525,100 +2.9% |
| 2007 | $4,868 +4.8% | $510,300 +10.7% |
| 2006 | $4,645 +5.3% | $460,800 +8.5% |
| 2005 | $4,413 -3.9% | $424,700 |
| 2004 | $4,591 +0.5% | $424,700 +39.5% |
| 2003 | $4,566 +8.2% | $304,400 |
| 2001 | $4,219 +9.2% | $304,400 +22.3% |
| 1999 | $3,865 | $248,900 |
Find assessor info on the county website
Neighborhood: 01519
Nearby schools
GreatSchools rating
- NASouth Grafton Elementary SchoolGrades: PK-1Distance: 1.2 mi
- 7/10Grafton Middle SchoolGrades: 7-8Distance: 1.3 mi
- 7/10Grafton High SchoolGrades: 9-12Distance: 1.2 mi
Schools provided by the listing agent
- Elementary: Sges
- Middle: Millbury Street
- High: Grafton High
Source: MLS PIN. This data may not be complete. We recommend contacting the local school district to confirm school assignments for this home.
Get a cash offer in 3 minutes
Find out how much your home could sell for in as little as 3 minutes with a no-obligation cash offer.
Estimated market value
$867,600
Get a cash offer in 3 minutes
Find out how much your home could sell for in as little as 3 minutes with a no-obligation cash offer.
Estimated market value
$867,600
- Massachusetts
- Worcester County
- Grafton
- 01519
- 23 Elliot Trl
Nearby cities
Nearby zip codes
Other Grafton Topics
