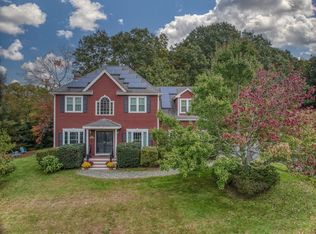
West facing Colonial is nestled on a cul-de-sac in sought after Hassanamessit Village! Your eat in kitchen features granite counters, glass tile back splash & offers a peninsula for counter seating~Open concept family room which flows off the kitchen features a wood burning fireplace and overlooks a manicured backyard~Gleaming hardwood floors grace the entire first floor with warm neutral paint colors throughout~Upstairs, the master bedroom has a walk-in closet and private master bath with walk in shower~There are 3 additional bedrooms on the second floor and a large, expansive finished bonus room perfect for exercise, playroom or additional bedroom~Partially Finished fully permitted lower level with 2 additional rooms including an office room, media room, lots of storage space~Recent upgrades include new HVAC & AC IN 2020~Deck painted in 2024~Roof replaced in 2011~Lovely private and serene backyard with a swing set~City water/sewer and Natural Gas~ Mins to the MBTA...
Sold for $800,000
$800,000
25 Elliot Trl, Grafton, MA 01519
4beds
2,860sqft
Single Family Residence
Built in 1997
0.4 Acres Lot
$863,700 Zestimate®
$280/sqft
$3,844 Estimated rent
Home value
$863,700
$821,000 - $907,000
$3,844/mo
Zestimate® history
Owner options
List your home for rent
$3,844/mo
Rent Zestimate®
Find your next renter with Zillow Rental Manager. Plus, with online applications, you can quickly screen prospective tenants – for free.
$3,844/mo
Rent Zestimate®
Refinance and save
$5,336/mo
Est. payment
Refinancing to a lower rate could help reduce your monthly payments and save thousands over the life of the loan.
$5,336/mo
Est. payment
Explore your selling options
Work with a Zillow partner agent
Leverage their expertise and Zillow's premium Showcase listings to get your home seen by more buyers.
Get startedList with your own agent
Get your home in front of millions of buyers by listing it on Zillow.
Learn how to do itSell it yourself
Take full control of how buyers see your home on Zillow by listing For Sale by Owner (FSBO).
List your homeWhat's special
Zillow last checked:
Listing updated:
Listed by:
Muneeza Realty Group 508-254-5312,
Keller Williams Pinnacle MetroWest 508-754-3020,
Muneeza Nasrullah 508-254-5312
Bought with:
Jim Darcangelo
Central Mass Real Estate
Source: MLS PIN,MLS#: 73254192
Facts & features
Interior
Bedrooms & bathrooms
- Bedrooms: 4
- Bathrooms: 3
- Full bathrooms: 2
- 1/2 bathrooms: 1
Primary bedroom
- Features: Bathroom - Full, Walk-In Closet(s), Flooring - Wall to Wall Carpet
- Level: Second
Bedroom 2
- Features: Closet, Flooring - Wall to Wall Carpet
- Level: Second
Bedroom 3
- Features: Closet, Flooring - Wall to Wall Carpet
- Level: Second
Bedroom 4
- Features: Closet, Flooring - Wall to Wall Carpet
- Level: Second
Primary bathroom
- Features: Yes
Bathroom 1
- Features: Bathroom - Half, Flooring - Stone/Ceramic Tile
- Level: First
Bathroom 2
- Features: Bathroom - Full, Bathroom - With Shower Stall, Closet - Linen, Flooring - Stone/Ceramic Tile
- Level: Second
Bathroom 3
- Features: Bathroom - Full, Bathroom - With Shower Stall, Flooring - Stone/Ceramic Tile, Countertops - Stone/Granite/Solid
- Level: Second
Dining room
- Features: Flooring - Hardwood, Wainscoting, Crown Molding
- Level: Main,First
Family room
- Features: Flooring - Hardwood
- Level: Main,First
Kitchen
- Features: Dining Area, Pantry, Countertops - Stone/Granite/Solid, Deck - Exterior, Open Floorplan, Recessed Lighting
- Level: Main,First
Living room
- Features: Flooring - Hardwood
- Level: Main,First
Office
- Features: Flooring - Wall to Wall Carpet, Open Floor Plan, Recessed Lighting
- Level: Basement
Heating
- Forced Air, Natural Gas, Wood Stove
Cooling
- Central Air
Appliances
- Included: Gas Water Heater, Range, Dishwasher, Disposal, Refrigerator, Freezer, Washer, Dryer
- Laundry: In Basement
Features
- Open Floorplan, Recessed Lighting, Vaulted Ceiling(s), Closet/Cabinets - Custom Built, Office, Great Room
- Flooring: Tile, Carpet, Hardwood, Flooring - Wall to Wall Carpet
- Basement: Full,Partially Finished,Bulkhead,Radon Remediation System
- Number of fireplaces: 1
- Fireplace features: Family Room
Interior area
- Total structure area: 2,860
- Total interior livable area: 2,860 sqft
Property
Parking
- Total spaces: 6
- Parking features: Attached, Off Street
- Attached garage spaces: 2
- Uncovered spaces: 4
Features
- Patio & porch: Deck
- Exterior features: Deck
Lot
- Size: 0.40 Acres
- Features: Cul-De-Sac, Corner Lot
Details
- Parcel number: M:0091 B:0000 L:0047.0,1527587
- Zoning: R4
Construction
Type & style
- Home type: SingleFamily
- Architectural style: Colonial
- Property subtype: Single Family Residence
Materials
- Frame
- Foundation: Concrete Perimeter
- Roof: Shingle
Condition
- Year built: 1997
Utilities & green energy
- Sewer: Public Sewer
- Water: Public
Community & neighborhood
Community
- Community features: Public Transportation, Shopping, Tennis Court(s), Park, Walk/Jog Trails, Golf, Medical Facility, Laundromat, Bike Path, Conservation Area, Highway Access, House of Worship, Public School, T-Station, Sidewalks
Location
- Region: Grafton
- Subdivision: Hassanamessit Village
HOA & financial
HOA
- Has HOA: Yes
- HOA fee: $250 annually
Price history
| Date | Event | Price |
|---|---|---|
| 8/8/2024 | Sold | $800,000-2.3%$280/sqft |
Source: MLS PIN #73254192 Report a problem | ||
| 7/3/2024 | Contingent | $819,000$286/sqft |
Source: MLS PIN #73254192 Report a problem | ||
| 4/25/2024 | Listed for sale | $819,000+79.8%$286/sqft |
Source: MLS PIN #73228878 Report a problem | ||
| 4/21/2016 | Sold | $455,500+0.1%$159/sqft |
Source: Public Record Report a problem | ||
| 2/16/2016 | Pending sale | $454,900$159/sqft |
Source: ERA Key Realty Services #71957923 Report a problem | ||
| 2/11/2016 | Listed for sale | $454,900+10.3%$159/sqft |
Source: ERA Key Realty Services #71957923 Report a problem | ||
| 6/9/2009 | Sold | $412,500-9.3%$144/sqft |
Source: Public Record Report a problem | ||
| 11/19/2007 | Listing removed | $454,900$159/sqft |
Source: ERA #70605737 Report a problem | ||
| 11/12/2007 | Listed for sale | $454,900-4.4%$159/sqft |
Source: ERA #70605737 Report a problem | ||
| 12/15/2004 | Sold | $475,950+108%$166/sqft |
Source: Public Record Report a problem | ||
| 8/29/1997 | Sold | $228,835$80/sqft |
Source: Public Record Report a problem | ||
Public tax history
| Year | Property taxes | Tax assessment |
|---|---|---|
| 2025 | $9,269 +0.5% | $664,900 +3.2% |
| 2024 | $9,223 +8.2% | $644,500 +18.8% |
| 2023 | $8,523 +4.4% | $542,500 +12.2% |
| 2022 | $8,161 +2.8% | $483,500 +4.7% |
| 2021 | $7,937 +4.8% | $462,000 +0.7% |
| 2020 | $7,574 +2.4% | $459,000 +3.4% |
| 2019 | $7,395 +7.9% | $443,900 +7.5% |
| 2018 | $6,852 +4.9% | $413,000 +3.7% |
| 2017 | $6,530 -1.4% | $398,200 +0.7% |
| 2016 | $6,623 +0.9% | $395,400 -0.6% |
| 2015 | $6,565 +9.7% | $397,900 +1.4% |
| 2014 | $5,986 -2.5% | $392,300 -0.7% |
| 2013 | $6,141 +11.7% | $394,900 +1.5% |
| 2012 | $5,499 +7% | $389,200 +3.2% |
| 2011 | $5,139 -1.1% | $377,000 -9.8% |
| 2010 | $5,196 +4.9% | $418,000 -8.6% |
| 2009 | $4,953 +0.1% | $457,300 -7.1% |
| 2008 | $4,950 +6.3% | $492,500 +0.9% |
| 2007 | $4,657 +4.5% | $488,200 +10.5% |
| 2006 | $4,455 +7.7% | $442,000 +11% |
| 2005 | $4,137 -3.9% | $398,200 |
| 2004 | $4,305 -4.4% | $398,200 +32.6% |
| 2003 | $4,503 +8.2% | $300,200 |
| 2001 | $4,161 +19.7% | $300,200 +34.1% |
| 1999 | $3,477 | $223,900 |
Find assessor info on the county website
Neighborhood: 01519
Nearby schools
GreatSchools rating
- NASouth Grafton Elementary SchoolGrades: PK-1Distance: 1.2 mi
- 7/10Grafton Middle SchoolGrades: 7-8Distance: 1.3 mi
- 7/10Grafton High SchoolGrades: 9-12Distance: 1.3 mi
Schools provided by the listing agent
- Elementary: Sges
- Middle: Grafton Middle
- High: Grafton High
Source: MLS PIN. This data may not be complete. We recommend contacting the local school district to confirm school assignments for this home.
Get a cash offer in 3 minutes
Find out how much your home could sell for in as little as 3 minutes with a no-obligation cash offer.
Estimated market value
$863,700
Get a cash offer in 3 minutes
Find out how much your home could sell for in as little as 3 minutes with a no-obligation cash offer.
Estimated market value
$863,700
- Massachusetts
- Worcester County
- Grafton
- 01519
- 25 Elliot Trl
Nearby cities
Nearby zip codes
Other Grafton Topics
