Sited on a beautiful and private 7.98-acre lot, 23 Esther Ann Way is the warm and welcoming home you’ve been waiting for. This 4-bedroom, 4.5-bath home offers over 6,000 sq. ft. of beautiful living space, providing a wonderful woodland retreat nestled in nature, with all the amenities you’ve hoped for. The custom-built home was thoughtfully designed to suit today’s lifestyle, combining both formal and more casual living areas that cater to a multitude of lifestyle needs. Enter the bright, two-story foyer, which graciously opens to the living, dining, and family rooms, as well as the home office, offering a gracious flow throughout the main level. The living room has beautiful built-ins, and the dining room provides ample space for more formal entertaining. There is a seamless connection from the family room, complete with a wood-burning, stone fireplace, to the bright and beautiful kitchen. Highlights of the kitchen include an expansive island with a breakfast bar, granite countertops, a 6-burner stove with a pot filler, ample cabinetry storage, and a dining area for more casual meals. French doors and windows line the kitchen, flooding the room with natural light and connecting to the outdoors. A convenient laundry room and mudroom are located just off the kitchen and connect to the two-car garage. The upper level is accessible via a main and back staircases and features a spacious primary suite with a gas fireplace, sitting room/office, a large en-suite bathroom equipped with a separate soaking tub and shower, and two walk-in closets. Two additional bedrooms, with a connecting full bathroom, as well as a fourth bedroom with an ensuite bathroom, provide an ideal space for family and guests. An open staircase leads you to the well-finished lower level, featuring a generously proportioned space adaptable for various uses, such as a family room, recreation, or game room. There is also a coveted fitness room that can be utilized as a media room, complete with pre-wired surround speakers. You’ll appreciate the wet bar built-in with a beverage refrigerator, microwave and beautiful cabinetry, making entertaining effortless. An additional full bathroom and a spacious utility room with ample space for a workshop and extra storage complete the lower level. Glass doors allow for natural light, and walk-out stairs lead directly to the yard. Outdoor living is a delight, with beautiful, mature trees that bloom at various times of the year, enhancing the stunning landscape that spans nearly 8 acres. You’ll love the 2-tiered Trex deck, complemented by stone patios and a fire pit, all set amidst a lush yard. Privacy abounds! This sanctuary is a gardener’s paradise and the perfect setup for hosting magical gatherings and play. The property also has a delightful ½-mile walking trail for nature enthusiasts. An electric fence surrounds the tree-lined area in the rear of the home and the front yard. This exceptional property combines a fabulous design with gorgeous interiors and exteriors, making it a truly remarkable place to call home.
Sold for $985,000
$985,000
23 Esther Ann Way, Reisterstown, MD 21136
4beds
5,264sqft
Single Family Residence
Built in 2002
7.98 Acres Lot
$1,002,900 Zestimate®
$187/sqft
$5,789 Estimated rent
Home value
$1,002,900
$913,000 - $1.10M
$5,789/mo
Zestimate® history
Owner options
List your home for rent
$5,789/mo
Rent Zestimate®
Find your next renter with Zillow Rental Manager. Plus, with online applications, you can quickly screen prospective tenants – for free.
$5,789/mo
Rent Zestimate®
Refinance and save
$6,153/mo
Est. payment
Refinancing to a lower rate could help reduce your monthly payments and save thousands over the life of the loan.
$6,153/mo
Est. payment
Explore your selling options
Work with a Zillow partner agent
Leverage their expertise and Zillow's premium Showcase listings to get your home seen by more buyers.
Get startedList with your own agent
Get your home in front of millions of buyers by listing it on Zillow.
Learn how to do itSell it yourself
Take full control of how buyers see your home on Zillow by listing For Sale by Owner (FSBO).
List your homeWhat's special
Woodland retreatLush yardTwo-story foyerMature treesBright and beautiful kitchenFrench doors and windowsWalk-in closets
Zillow last checked:
Listing updated:
Listed by:
Andrea Griffin 410-591-9183,
Compass,
Listing Team: The Baldwin & Griffin Group Of Compass, Co-Listing Team: The Baldwin & Griffin Group Of Compass,Co-Listing Agent: James M. Baldwin 443-255-2502,
Compass
Bought with:
Mary Beth Paganelli, 630262
Long & Foster Real Estate, Inc.
Source: Bright MLS,MLS#: MDBC2123156
Facts & features
Interior
Bedrooms & bathrooms
- Bedrooms: 4
- Bathrooms: 5
- Full bathrooms: 4
- 1/2 bathrooms: 1
- Main level bathrooms: 1
Rooms
- Room types: Living Room, Dining Room, Primary Bedroom, Sitting Room, Bedroom 2, Bedroom 3, Bedroom 4, Kitchen, Family Room, Foyer, Breakfast Room, Exercise Room, Laundry, Office, Recreation Room, Utility Room, Bathroom 2, Bathroom 3, Primary Bathroom, Full Bath, Half Bath
Primary bedroom
- Features: Flooring - Carpet, Fireplace - Gas, Walk-In Closet(s), Primary Bedroom - Sitting Area, Cathedral/Vaulted Ceiling, Ceiling Fan(s)
- Level: Upper
- Area: 289 Square Feet
- Dimensions: 19 X 19
Bedroom 2
- Features: Flooring - Carpet
- Level: Upper
- Area: 195 Square Feet
- Dimensions: 15 X 13
Bedroom 3
- Features: Flooring - Carpet
- Level: Upper
- Area: 132 Square Feet
- Dimensions: 14 X 14
Bedroom 4
- Features: Flooring - Carpet
- Level: Upper
- Area: 156 Square Feet
- Dimensions: 14 X 12
Primary bathroom
- Features: Soaking Tub, Bathroom - Walk-In Shower, Double Sink, Flooring - Ceramic Tile, Skylight(s)
- Level: Upper
- Area: 165 Square Feet
- Dimensions: 11 x 15
Bathroom 2
- Features: Flooring - Ceramic Tile
- Level: Upper
- Area: 49 Square Feet
- Dimensions: 7 x 7
Bathroom 3
- Features: Flooring - Ceramic Tile
- Level: Upper
- Area: 35 Square Feet
- Dimensions: 7 x 5
Breakfast room
- Features: Flooring - HardWood
- Level: Main
- Area: 242 Square Feet
- Dimensions: 11 x 22
Dining room
- Features: Flooring - HardWood
- Level: Main
- Area: 180 Square Feet
- Dimensions: 16 X 12
Exercise room
- Features: Flooring - Laminate Plank
- Level: Lower
- Area: 225 Square Feet
- Dimensions: 15 x 15
Family room
- Features: Flooring - Carpet, Fireplace - Wood Burning, Ceiling Fan(s)
- Level: Main
- Area: 650 Square Feet
- Dimensions: 25 x 26
Foyer
- Features: Flooring - HardWood
- Level: Main
- Area: 117 Square Feet
- Dimensions: 10 X 10
Other
- Features: Flooring - Ceramic Tile
- Level: Lower
- Area: 45 Square Feet
- Dimensions: 5 x 9
Half bath
- Features: Flooring - Ceramic Tile
- Level: Main
- Area: 25 Square Feet
- Dimensions: 5 x 5
Kitchen
- Features: Flooring - HardWood, Granite Counters, Breakfast Bar, Kitchen Island, Kitchen - Propane Cooking, Recessed Lighting
- Level: Main
- Area: 180 Square Feet
- Dimensions: 22 X 18
Laundry
- Features: Flooring - Ceramic Tile, Built-in Features
- Level: Main
- Area: 77 Square Feet
- Dimensions: 11 x 7
Living room
- Features: Flooring - HardWood, Built-in Features
- Level: Main
- Area: 165 Square Feet
- Dimensions: 19 X 18
Office
- Features: Flooring - HardWood
- Level: Main
- Area: 132 Square Feet
- Dimensions: 12 x 11
Recreation room
- Features: Flooring - Laminate Plank, Built-in Features
- Level: Lower
- Area: 1200 Square Feet
- Dimensions: 50 x 24
Sitting room
- Features: Flooring - Carpet
- Level: Upper
- Area: 132 Square Feet
- Dimensions: 12 X 10
Utility room
- Level: Lower
- Area: 285 Square Feet
- Dimensions: 15 x 19
Heating
- Forced Air, Programmable Thermostat, Zoned, Propane
Cooling
- Central Air, Ceiling Fan(s), Programmable Thermostat, Zoned, Electric
Appliances
- Included: Cooktop, Dishwasher, Disposal, Dryer, Microwave, Double Oven, Oven, Oven/Range - Gas, Range Hood, Refrigerator, Ice Maker, Water Heater
- Laundry: Main Level, Laundry Room
Features
- Kitchen - Gourmet, Breakfast Area, Kitchen Island, Kitchen - Table Space, Dining Area, Eat-in Kitchen, Primary Bath(s), Built-in Features, Chair Railings, Upgraded Countertops, Crown Molding, Double/Dual Staircase, Wainscotting, Bar, Recessed Lighting, 2 Story Ceilings, 9'+ Ceilings, Dry Wall, High Ceilings, Tray Ceiling(s)
- Flooring: Hardwood, Carpet, Ceramic Tile, Luxury Vinyl, Wood
- Doors: French Doors
- Windows: Atrium, Double Pane Windows, Palladian, Skylight(s), Vinyl Clad, Window Treatments
- Basement: Finished,Exterior Entry,Rear Entrance,Walk-Out Access,Workshop
- Number of fireplaces: 2
- Fireplace features: Wood Burning, Gas/Propane, Mantel(s)
Interior area
- Total structure area: 6,120
- Total interior livable area: 5,264 sqft
- Finished area above ground: 4,164
- Finished area below ground: 1,100
Property
Parking
- Total spaces: 10
- Parking features: Garage Door Opener, Garage Faces Side, Asphalt, Driveway, Attached
- Attached garage spaces: 2
- Uncovered spaces: 8
- Details: Garage Sqft: 490
Accessibility
- Accessibility features: None
Features
- Levels: Three
- Stories: 3
- Patio & porch: Deck, Patio
- Exterior features: Lighting, Play Area
- Pool features: None
- Has spa: Yes
- Spa features: Bath
- Fencing: Electric
- Has view: Yes
- View description: Scenic Vista
Lot
- Size: 7.98 Acres
- Features: Backs to Trees
Details
- Additional structures: Above Grade, Below Grade
- Parcel number: 04042200011934
- Zoning: R
- Special conditions: Standard
Construction
Type & style
- Home type: SingleFamily
- Architectural style: Traditional
- Property subtype: Single Family Residence
Materials
- Brick, Vinyl Siding
- Foundation: Block
- Roof: Architectural Shingle
Condition
- New construction: No
- Year built: 2002
Utilities & green energy
- Sewer: Septic Exists
- Water: Well
Community & HOA
Community
- Subdivision: Reisterstown
HOA
- Has HOA: No
Location
- Region: Reisterstown
Financial & listing details
- Price per square foot: $187/sqft
- Tax assessed value: $635,467
- Annual tax amount: $6,879
- Date on market: 5/5/2025
- Listing agreement: Exclusive Right To Sell
- Inclusions: Trampoline, Electric Fence, Sound Sound And Media Room Speakers
- Ownership: Fee Simple
Price history
| Date | Event | Price |
|---|---|---|
| 7/17/2025 | Sold | $985,000-1%$187/sqft |
Source:  Bright MLS #MDBC2123156 Report a problem Bright MLS #MDBC2123156 Report a problem | ||
| 5/28/2025 | Contingent | $995,000$189/sqft |
Source: Bright MLS #MDBC2123156 Report a problem | ||
| 5/21/2025 | Price change | $995,000-2.9%$189/sqft |
Source: Bright MLS #MDBC2123156 Report a problem | ||
| 5/5/2025 | Listed for sale | $1,025,000+51.9%$195/sqft |
Source: Bright MLS #MDBC2123156 Report a problem | ||
| 4/3/2018 | Sold | $675,000$128/sqft |
Source: Public Record Report a problem | ||
| 1/29/2018 | Pending sale | $675,000$128/sqft |
Source: Long & Foster Real Estate INC #BC10000176 Report a problem | ||
| 11/1/2017 | Listed for sale | $675,000$128/sqft |
Source: Long & Foster Real Estate INC #BC10000176 Report a problem | ||
| 8/1/2017 | Pending sale | $675,000$128/sqft |
Source: Long & Foster Real Estate INC #BC10000176 Report a problem | ||
| 7/7/2017 | Price change | $675,000-1.5%$128/sqft |
Source: Long & Foster Real Estate INC #BC10000176 Report a problem | ||
| 5/22/2017 | Price change | $685,000-2.1%$130/sqft |
Source: Long & Foster Real Estate INC #BC10000176 Report a problem | ||
| 3/30/2017 | Price change | $700,000-1.4%$133/sqft |
Source: Long & Foster Real Estate INC #BC10000176 Report a problem | ||
| 3/16/2017 | Listed for sale | $709,900+317.6%$135/sqft |
Source: Long & Foster Real Estate INC #BC10000176 Report a problem | ||
| 2/28/2002 | Sold | $170,000+70%$32/sqft |
Source: Public Record Report a problem | ||
| 12/21/2000 | Sold | $100,000$19/sqft |
Source: Public Record Report a problem | ||
Public tax history
| Year | Property taxes | Tax assessment |
|---|---|---|
| 2025 | $7,253 +5.4% | $635,467 +12% |
| 2024 | $6,879 | $567,600 |
| 2023 | $6,879 -17.5% | $567,600 -24.9% |
| 2022 | $8,334 +5.2% | $755,500 +15.6% |
| 2021 | $7,923 +5.2% | $653,700 +5.2% |
| 2020 | $7,531 +5.5% | $621,367 -4.9% |
| 2019 | $7,139 +5.8% | $653,700 +17.4% |
| 2018 | $6,747 | $556,700 |
| 2017 | $6,747 +15% | $556,700 |
| 2016 | $5,866 | $556,700 -1.1% |
| 2015 | $5,866 | $563,000 |
| 2014 | $5,866 | $563,000 |
| 2013 | -- | $563,000 -13.1% |
| 2012 | -- | $648,000 |
| 2011 | -- | $648,000 |
| 2010 | -- | $648,000 -16.8% |
| 2009 | -- | $779,260 +16.7% |
| 2008 | -- | $667,580 +20.1% |
| 2007 | -- | $555,900 +25.1% |
| 2006 | -- | $444,220 +8.2% |
| 2005 | -- | $410,440 +9% |
| 2004 | -- | $376,660 +9.9% |
| 2003 | -- | $342,880 +427.9% |
| 2002 | -- | $64,950 |
| 2001 | -- | $64,950 |
Find assessor info on the county website
Neighborhood: 21136
Nearby homes
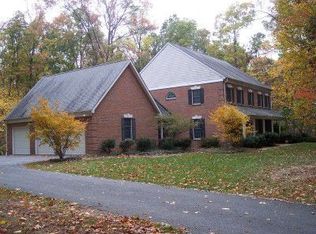
- $893,4005 bd4 ba3.8k sqft19 Esther Ann Way, Reisterstown, MD 21136Off Market
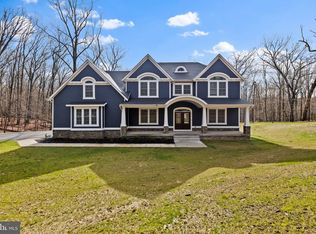
- $837,4005 bd4 ba5k sqft15 Esther Ann Way, Reisterstown, MD 21136Off Market
- $1,350,0006 bd5 ba4.7k sqft1311 Nicodemus Rd, Reisterstown, MD 21136Sold
- $850,700-- bd3 ba3.7k sqft11 Esther Ann Way, Reisterstown, MD 21136Off Market
- $878,6006 bd3 ba3.7k sqft4 Esther Ann Way, Reisterstown, MD 21136Off Market
- $137,700-- bd-- ba-- sqft1115 Nicodemus Rd, Reisterstown, MD 21136Off Market
- $755,0004 bd4 ba5.3k sqft2 Esther Ann Way, Reisterstown, MD 21136Sold
- $1,098,0004 bd4 ba5.1k sqft1309 Nicodemus Rd, Reisterstown, MD 21136Off Market
Nearby schools
GreatSchools rating
- 3/10Cedarmere Elementary SchoolGrades: PK-5Distance: 2.3 mi
- 3/10Franklin Middle SchoolGrades: 6-8Distance: 1.6 mi
- 5/10Franklin High SchoolGrades: 9-12Distance: 1.7 mi
Schools provided by the listing agent
- District: Baltimore County Public Schools
Source: Bright MLS. This data may not be complete. We recommend contacting the local school district to confirm school assignments for this home.
Get a cash offer in 3 minutes
Find out how much your home could sell for in as little as 3 minutes with a no-obligation cash offer.
Estimated market value
$1,002,900
Get a cash offer in 3 minutes
Find out how much your home could sell for in as little as 3 minutes with a no-obligation cash offer.
Estimated market value
$1,002,900
- Maryland
- Baltimore County
- Reisterstown
- 21136
- 23 Esther Ann Way
Nearby cities
Nearby neighborhoods
Nearby zip codes
Other Reisterstown Topics
