Skip main navigation
Pending
  • $725,000

    23 Forest Trail Drive, Turner, ME 04282

    4beds
    3,420sqft
    : 
    Loading
    Get pre-qualified
    Single Family Residence
    Built in 2002
    2.39 Acres Lot
    $-- Zestimate®
    $212/sqft
    $-- HOA

    What's special

    Granite countertopsStone retaining wallsThoughtfully designed floor planCrushed stone patioUpdated kitchenCustom cape-style homeFlexible spaces
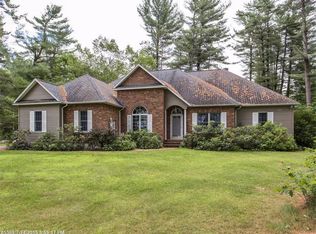
    Nestled in one of Turner's quiet neighborhoods, this custom Cape-style home offers space, versatility, and a beautifully landscaped setting on approximately 2.3 acres. Built in 2002, the property features 4 bedrooms, 3 full bathrooms, and a thoughtfully designed floor plan with room to accommodate a variety of living needs. The updated kitchen showcases granite countertops, newer appliances, and easy access to a spacious deck overlooking the backyard and surrounding woods. Outdoor spaces are designed for enjoyment and functionality, featuring a paved driveway, generous parking areas, stone retaining walls, a crushed stone patio, and a 60-amp subpanel ready for future outdoor projects or entertaining. Mature trees provide privacy, while the natural surroundings offer peaceful views and opportunities to enjoy local wildlife. Inside, you'll find additional flexible living space including a large entertainment area with a custom bar, sink, cabinetry, refrigerator, and beverage cooler. A dedicated office or studio above the garage provides an ideal space for remote work, hobbies, or creative pursuits, with both interior and private exterior access. Car enthusiasts, hobbyists, and those seeking exceptional storage will appreciate the two oversized 30' x 32' garages. Designed with functionality in mind, these impressive spaces offer multiple overhead doors, automatic openers, ample lighting, floor drains, and radiant heat in the lower garage. Additional highlights include a 22 kW Generac whole-house generator with a dedicated 250-gallon propane tank, readily accessible exterior power connections, and a setting that combines privacy with convenience. Don't miss the chance to own this distinctive property offering flexible spaces, exceptional garage amenities, and a peaceful location close to the many recreational opportunities that Turner has to offer.
    26 days
    |
    753
    |
    47
    |

    Likely to sell faster than

    Zillow last checked:

    Listing updated:

    Listed by:

    Fontaine Family-The Real Estate Leader

    Source: Maine Listings,MLS#: 1668553MLS Logo

      Facts & features

      Interior

      Bedrooms & bathrooms
      • Bedrooms: 4
      • Bathrooms: 3
      • Full bathrooms: 3
      Bedroom 1
      • Level: Second
      • Area: 183.44 Square Feet
      • Dimensions: 13.01 x 14.1
      Bedroom 2
      • Level: Second
      • Area: 109.96 Square Feet
      • Dimensions: 12.11 x 9.08
      Bedroom 3
      • Features: Walk-In Closet(s)
      • Level: Second
      • Area: 362.61 Square Feet
      • Dimensions: 24.11 x 15.04
      Bedroom 4
      • Level: Basement
      • Area: 229.46 Square Feet
      • Dimensions: 19.09 x 12.02
      Bonus room
      • Level: Basement
      • Area: 133.3 Square Feet
      • Dimensions: 12.02 x 11.09
      Dining room
      • Level: First
      • Area: 181.98 Square Feet
      • Dimensions: 12.1 x 15.04
      Family room
      • Level: Basement
      • Area: 426.52 Square Feet
      • Dimensions: 17.02 x 25.06
      Kitchen
      • Level: First
      • Area: 278.54 Square Feet
      • Dimensions: 23.02 x 12.1
      Living room
      • Level: First
      • Area: 241.99 Square Feet
      • Dimensions: 16.09 x 15.04
      Office
      • Level: Second
      • Area: 249.1 Square Feet
      • Dimensions: 13.09 x 19.03
      Heating
      • Baseboard, Heat Pump, Hot Water
      Cooling
      • Heat Pump
      Appliances
      • Included: Dishwasher, Dryer, Microwave, Refrigerator, Washer
      Features
      • Flooring: Carpet, Laminate, Tile, Wood
      • Basement: Interior Entry,Walk-Out Access,Finished,Full
      • Has fireplace: No
      Interior area
      • Total structure area: 3,420
      • Total interior livable area: 3,420 sqft
      • Finished area above ground: 2,438
      • Finished area below ground: 982
      Video & virtual tour

      Property

      Parking
      • Total spaces: 4
      • Parking features: Paved, 5 - 10 Spaces, Heated Garage
      • Attached garage spaces: 4
      Features
      • Patio & porch: Deck
      Lot
      • Size: 2.39 Acres
      • Features: Near Public Beach, Neighborhood, Rural, Level
      Details
      • Parcel number: TURNM084L001S035
      • Zoning: Residential
      • Other equipment: Generator

      Construction

      Type & style
      • Home type: SingleFamily
      • Architectural style: Cape Cod
      • Property subtype: Single Family Residence
      Materials
      • Wood Frame, Vinyl Siding
      • Foundation: Poured Concrete
      • Roof: Shingle
      Condition
      • Year built: 2002

      Utilities & green energy

      • Electric: Circuit Breakers
      • Sewer: Private Sewer
      • Water: Private

      Community & HOA

      Location
      • Region: Turner

      Financial & listing details

      • Price per square foot: $212/sqft
      • Tax assessed value: $360,900
      • Annual tax amount: $4,908
      • Date on market: 6/23/2026
      • Road surface type: Paved

        Estimated market value

        Not available

        Estimated sales range

        Not available

        Not available

        Price history

        DateEventPrice
        7/3/2026Pending sale$725,000$212/sqft
        Source: Maine Listings #1668553 Report a problem
        6/23/2026Listed for sale$725,000+31.8%$212/sqft
        Source: Maine Listings #1668553 Report a problem
        5/4/2022Sold$550,000$161/sqft
        Source: Maine Listings #1520316 Report a problem
        3/24/2022Pending sale$550,000$161/sqft
        Source: Maine Listings #1520316 Report a problem
        3/2/2022Price change$550,000-4.3%$161/sqft
        Source: Maine Listings #1520316 Report a problem
        2/23/2022Listed for sale$575,000+51.3%$168/sqft
        Source: Maine Listings #1520316 Report a problem
        12/21/2021Listing removed--
        Source: Zillow Rental Manager Report a problem
        11/21/2021Listed for rent$3,250$1/sqft
        Source: Zillow Rental Manager Report a problem
        10/8/2020Sold$380,000+1.3%$111/sqft
        Source: Maine Listings #1469832 Report a problem
        9/22/2020Listed for sale$375,000$110/sqft
        Source: Fontaine Family-The Real Estate Leader #1469832 Report a problem

        Public tax history

        YearProperty taxesTax assessment
        2024$4,114 $360,900
        2023$4,114 $360,900
        2022$4,114 $360,900
        2021$4,114 $360,900
        2020$4,114 +3.7%$360,900 +63.7%
        2019$3,969 +1.4%$220,500
        2018$3,914 +5.3%$220,500
        2016$3,718 +6%$220,500
        2015$3,506 +16.6%$220,500 +15.1%
        2014$3,008 +4.8%$191,600
        2013$2,870 +4.1%$191,600
        2011$2,757 $191,600 +5.4%
        2009-- $181,850 -5.1%
        2008-- $191,600
        Find assessor info on the county website

        Monthly payment

        Est. payment

        Payment breakdown

        Explore the cost of this home by adjusting the details. Changes won't be saved.
        All calculations are estimates and provided by Zillow, Inc. for informational purposes only. Actual amounts may vary.
        HOA fees may include property taxes on listings classified as Co-Ops. Contact the listing agent and/or owner for fee details.
        Mortgage interest rates are dependent on a number of factors, including credit score, down payment, and repayment length. Interest rate data provided by Zillow Group Marketplace, Inc. as of 1/1/1970 from various mortgage lenders with which we have lead or other similar arrangements; the Estimated Payment is an average of those rates.
        See how much you could borrow to make a competitive offer.

        Climate risks

        Neighborhood: 04282

        Getting around

        0 / 100
        Car-Dependent
        22 / 100
        Somewhat Bikeable

        Nearby schools

        GreatSchools rating

        A local agent can set up tours, give advice and negotiate with sellers.

        Browse local experts

        Similar homes