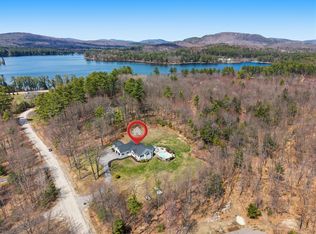
Attractive new price. Nestled on a beautifully landscaped 2.08-acre lot in a peaceful cul-de-sac setting, this inviting Cape-style home offers the perfect blend of comfort, character, and outdoor recreation. Featuring 3 bedrooms, 2 full baths, and over 2,100 square feet of thoughtfully designed living space, the home welcomes you with an open-concept layout, a spacious living area highlighted by a stunning two-sided wood-burning fireplace, and a sun-filled den surrounded by windows that brings the beauty of Maine indoors. The updated kitchen is designed for both everyday living and entertaining, featuring a center island, elegant quartz countertops, and plenty of workspace and storage. The first-floor primary suite provides convenience and privacy with a semi shared full bath, while two generously sized bedrooms upstairs offer ample space for family or guests. Recent improvements include a new roof, new boiler, and new water heater, providing added value and peace of mind for the next owner. Additional features include pocket doors, a wide staircase, a full unfinished basement for storage, a shelter logic storage hut and an attached two-car garage. Step outside to enjoy the expansive deck overlooking the wooded surroundings, creating the perfect setting for morning coffee or evening relaxation. As an added bonus, the property includes shared 100-foot access to beautiful Bear Pond, offering opportunities for boating, swimming, fishing, and enjoying Maine's four-season lifestyle. Whether you're looking for a year-round residence or a peaceful retreat, this well-maintained home combines privacy, charm, modern updates, and recreational amenities in one exceptional package.
Closed
Zillow last checked:
Listing updated:
Bought with:
Meservier & Associates
Meservier & Associates
Source: Maine Listings,MLS#: 1674148
Price history
| Date | Event | Price |
|---|---|---|
| 10/21/2026 | Sold | $583,000+0.5%$271/sqft |
Source:  Maine Listings #1674148 Report a problem Maine Listings #1674148 Report a problem | ||
| 10/21/2026 | Pending sale | $579,900$270/sqft |
Source: Maine Listings #1674148 Report a problem | ||
| 9/8/2026 | Contingent | $579,900$270/sqft |
Source: Maine Listings #1674148 Report a problem | ||
| 8/17/2026 | Price change | $579,900-0.7%$270/sqft |
Source: Maine Listings #1674148 Report a problem | ||
| 8/8/2026 | Price change | $584,000-2.5%$272/sqft |
Source: Maine Listings #1674148 Report a problem | ||
| 7/30/2026 | Listed for sale | $599,000+27.4%$279/sqft |
Source: Maine Listings #1674148 Report a problem | ||
| 7/15/2024 | Sold | $470,000+0%$219/sqft |
Source: Maine Listings #1585326 Report a problem | ||
| 6/24/2024 | Pending sale | $469,900$219/sqft |
Source: Maine Listings #1585326 Report a problem | ||
| 5/8/2024 | Listed for sale | $469,900$219/sqft |
Source: Maine Listings #1585326 Report a problem | ||
| 5/8/2024 | Contingent | $469,900$219/sqft |
Source: Maine Listings #1585326 Report a problem | ||
| 4/22/2024 | Price change | $469,900-1.1%$219/sqft |
Source: Maine Listings #1585326 Report a problem | ||
| 4/6/2024 | Listed for sale | $474,900+3.5%$221/sqft |
Source: Maine Listings #1585326 Report a problem | ||
| 12/1/2023 | Listing removed | -- |
Source: Maine Listings #1561021 Report a problem | ||
| 9/12/2023 | Price change | $459,000-2.1%$214/sqft |
Source: Maine Listings #1561021 Report a problem | ||
| 8/13/2023 | Listed for sale | $469,000$218/sqft |
Source: Maine Listings #1561021 Report a problem | ||
| 8/7/2023 | Contingent | $469,000$218/sqft |
Source: Maine Listings #1561021 Report a problem | ||
| 8/1/2023 | Price change | $469,000-4.3%$218/sqft |
Source: Maine Listings #1561021 Report a problem | ||
| 7/17/2023 | Listed for sale | $489,900$228/sqft |
Source: Maine Listings #1561021 Report a problem | ||
| 7/2/2023 | Pending sale | $489,900$228/sqft |
Source: Maine Listings #1561021 Report a problem | ||
| 6/30/2023 | Price change | $489,900-3%$228/sqft |
Source: Maine Listings #1561021 Report a problem | ||
| 6/27/2023 | Price change | $505,000-3.8%$235/sqft |
Source: Maine Listings #1561021 Report a problem | ||
| 6/16/2023 | Price change | $525,000-1.9%$244/sqft |
Source: Maine Listings #1561021 Report a problem | ||
| 6/11/2023 | Price change | $535,000-2.7%$249/sqft |
Source: Maine Listings #1561021 Report a problem | ||
| 6/2/2023 | Listed for sale | $550,000$256/sqft |
Source: Maine Listings #1561021 Report a problem | ||
Sell for more on Zillow
Get a Zillow Showcase℠ listing at no additional cost and you could sell for .
$567,900
2% more
+$11,358
With Zillow Showcase(estimated)
$579,258
