Tucked away on a beautiful and quiet private cul-de-sac, 23 Gatehouse Lane. Features a rare blend of thoughtful design, exceptional upkeep, and a highly desirable floor plan that lives like a Patio Home—without the constraints of full HOA oversight. Sit back and enjoy the covered front porch As you step into the elegant two-story foyer, hardwood floors and natural light create a warm and welcoming introduction to the home. Just off the entry, a formal dining room is framed by triple-tier crown molding and gleaming hardwood floors—an ideal space for gatherings. The kitchen is bright and inviting, with timeless white cabinetry, solid-surface countertops, and a charming bay-style window over the sink. Newer stainless steel appliances offer modern functionality, while a peninsula provides additional prep space and connects seamlessly to the eating area. A sliding glass door leads out to a freshly maintained deck, overlooking a peaceful, landscaped backyard surrounded by mature greenery and a fire pit—perfect for relaxing entertaining summer nights under the stars. The living room has vaulted ceilings that open to the second floor, a gas fireplace, and a dramatic catwalk above connecting the upstairs bedrooms. A beautifully crafted staircase draws the eye upward, enhancing the sense of space and architectural interest throughout. The first-floor primary suite includes a tray ceiling, a generous walk-in closet, and a well-appointed en suite bath complete with whirlpool tub and separate shower. Throughout the home, a soft neutral palette provides a clean and calming backdrop. Upstairs are two spacious bedrooms, one of which features French doors and ample square footage—ideal for guests, a home office, or a secondary suite. The catwalk provides visual connection to the living area below, reinforcing the home’s open-concept design. Additional highlights include solid wood six panel doors throughout, first-floor laundry, water softener, full-house generator, and lawn sprinkler system.
Showings begin Thursday, May 29th and all offers due Monday June 2nd at 8 pm.
Closed
$580,000
23 Gatehouse Ln, East Amherst, NY 14051
3beds
2,163sqft
Single Family Residence
Built in 1994
0.41 Acres Lot
$589,400 Zestimate®
$268/sqft
$3,144 Estimated rent
Home value
$589,400
$548,000 - $637,000
$3,144/mo
Zestimate® history
Owner options
List your home for rent
$3,144/mo
Rent Zestimate®
Find your next renter with Zillow Rental Manager. Plus, with online applications, you can quickly screen prospective tenants – for free.
$3,144/mo
Rent Zestimate®
Refinance and save
$4,091/mo
Est. payment
Refinancing to a lower rate could help reduce your monthly payments and save thousands over the life of the loan.
$4,091/mo
Est. payment
Explore your selling options
Work with a Zillow partner agent
Leverage their expertise and Zillow's premium Showcase listings to get your home seen by more buyers.
Get startedList with your own agent
Get your home in front of millions of buyers by listing it on Zillow.
Learn how to do itSell it yourself
Take full control of how buyers see your home on Zillow by listing For Sale by Owner (FSBO).
List your homeWhat's special
Gas fireplacePeaceful landscaped backyardFreshly maintained deckFirst-floor laundryCovered front porchFull-house generatorSpacious bedrooms
Zillow last checked:
Listing updated:
Listed by:
Alex Haumesser 716-559-9972,
WNY Metro Roberts Realty
Bought with:
Deodata M Cammilleri, 10401235937
Howard Hanna WNY Inc.
Source: NYSAMLSs,MLS#: B1608858 Originating MLS: Buffalo
Originating MLS: BuffaloFacts & features
Interior
Bedrooms & bathrooms
- Bedrooms: 3
- Bathrooms: 3
- Full bathrooms: 2
- 1/2 bathrooms: 1
- Main level bathrooms: 2
- Main level bedrooms: 1
Bedroom 1
- Level: First
- Dimensions: 15.00 x 14.00
Bedroom 2
- Level: Second
- Dimensions: 21.00 x 12.00
Bedroom 3
- Level: Second
- Dimensions: 15.00 x 14.00
Dining room
- Level: First
- Dimensions: 12.00 x 14.00
Foyer
- Level: First
- Dimensions: 11.00 x 7.00
Great room
- Level: First
- Dimensions: 24.00 x 18.00
Kitchen
- Level: First
- Dimensions: 15.00 x 20.00
Laundry
- Level: First
- Dimensions: 7.00 x 6.00
Heating
- Gas, Forced Air
Cooling
- Central Air
Appliances
- Included: Dishwasher, Disposal, Gas Oven, Gas Range, Gas Water Heater, Microwave, Refrigerator, Water Purifier Owned, Water Softener Owned
- Laundry: Accessible Utilities or Laundry, Main Level
Features
- Breakfast Bar, Ceiling Fan(s), Cathedral Ceiling(s), Separate/Formal Dining Room, Entrance Foyer, Eat-in Kitchen, Separate/Formal Living Room, Great Room, Jetted Tub, Other, Pantry, See Remarks, Sliding Glass Door(s), Solid Surface Counters, Natural Woodwork, Bedroom on Main Level, Loft, Bath in Primary Bedroom, Main Level Primary, Primary Suite, Programmable Thermostat
- Flooring: Carpet, Ceramic Tile, Hardwood, Tile, Varies
- Doors: Sliding Doors
- Windows: Thermal Windows
- Basement: Full,Sump Pump
- Number of fireplaces: 1
Interior area
- Total structure area: 2,163
- Total interior livable area: 2,163 sqft
Property
Parking
- Total spaces: 2.5
- Parking features: Attached, Garage, Storage, Driveway, Garage Door Opener
- Attached garage spaces: 2.5
Accessibility
- Accessibility features: Accessible Bedroom, Other
Features
- Levels: Two
- Stories: 2
- Patio & porch: Covered, Deck, Porch
- Exterior features: Concrete Driveway, Deck, Sprinkler/Irrigation
Lot
- Size: 0.41 Acres
- Dimensions: 143 x 125
- Features: Cul-De-Sac, Irregular Lot, Secluded
Details
- Parcel number: 1422890421600002010100
- Special conditions: Standard
- Other equipment: Generator
Construction
Type & style
- Home type: SingleFamily
- Architectural style: Patio Home,Ranch,Two Story
- Property subtype: Single Family Residence
Materials
- Brick, Frame, Other, Vinyl Siding, Copper Plumbing
- Foundation: Poured
- Roof: Asphalt
Condition
- Resale
- Year built: 1994
Details
- Builder model: Dengelis & Ucci
Utilities & green energy
- Electric: Circuit Breakers
- Sewer: Connected
- Water: Connected, Public
- Utilities for property: Cable Available, Electricity Connected, High Speed Internet Available, Sewer Connected, Water Connected
Green energy
- Energy efficient items: Appliances
Community & HOA
Community
- Security: Security System Owned
- Subdivision: Scotch Pine Estates
HOA
- Amenities included: Other, See Remarks
- HOA fee: $125 monthly
Location
- Region: East Amherst
Financial & listing details
- Price per square foot: $268/sqft
- Tax assessed value: $450,000
- Annual tax amount: $9,292
- Date on market: 5/28/2025
- Cumulative days on market: 6 days
- Listing terms: Cash,Conventional,VA Loan
Price history
| Date | Event | Price |
|---|---|---|
| 8/2/2025 | Sold | $580,000+7.4%$268/sqft |
Source:  NYSAMLSs #B1608858 Report a problem NYSAMLSs #B1608858 Report a problem | ||
| 6/3/2025 | Pending sale | $539,900$250/sqft |
Source: NYSAMLSs #B1608858 Report a problem | ||
| 5/28/2025 | Listed for sale | $539,900+21.5%$250/sqft |
Source: NYSAMLSs #B1608858 Report a problem | ||
| 12/9/2021 | Sold | $444,500+3.4%$206/sqft |
Source: NYSAMLSs #B1358903 Report a problem | ||
| 10/18/2021 | Pending sale | $429,900$199/sqft |
Source: NYSAMLSs #B1358903 Report a problem | ||
| 8/28/2021 | Price change | $429,900+4.9%$199/sqft |
Source: HUNT ERA Real Estate #B1358903 Report a problem | ||
| 8/11/2021 | Listed for sale | $409,900$190/sqft |
Source: HUNT ERA Real Estate #B1358903 Report a problem | ||
| 6/21/2021 | Listing removed | -- |
Source: HUNT ERA Real Estate Report a problem | ||
| 5/15/2021 | Pending sale | $409,900$190/sqft |
Source: HUNT ERA Real Estate #B1326399 Report a problem | ||
| 5/14/2021 | Listing removed | -- |
Source: HUNT ERA Real Estate Report a problem | ||
| 4/8/2021 | Pending sale | $409,900$190/sqft |
Source: HUNT ERA Real Estate #B1326399 Report a problem | ||
| 3/29/2021 | Listed for sale | $409,900+95.6%$190/sqft |
Source: HUNT ERA Real Estate #B1326399 Report a problem | ||
| 3/31/1995 | Sold | $209,540$97/sqft |
Source: Public Record Report a problem | ||
Public tax history
| Year | Property taxes | Tax assessment |
|---|---|---|
| 2025 | -- | $450,000 |
| 2024 | -- | $450,000 +56.3% |
| 2023 | -- | $288,000 |
| 2022 | -- | $288,000 |
| 2021 | -- | $288,000 |
| 2020 | -- | $288,000 |
| 2019 | -- | $288,000 |
| 2018 | -- | $288,000 |
| 2017 | $9,255 +140% | $288,000 -7.1% |
| 2016 | $3,856 | $310,000 |
| 2015 | -- | $310,000 |
| 2014 | -- | $310,000 |
| 2013 | -- | $310,000 |
| 2012 | -- | $310,000 |
| 2011 | -- | $310,000 |
| 2010 | -- | $310,000 -9.9% |
| 2009 | -- | $344,000 +60% |
| 2008 | -- | $215,000 |
| 2007 | -- | $215,000 |
| 2006 | -- | $215,000 |
| 2005 | -- | $215,000 |
| 2004 | -- | $215,000 |
| 2003 | -- | $215,000 |
| 2002 | -- | $215,000 |
| 2001 | -- | $215,000 |
| 2000 | -- | $215,000 |
Find assessor info on the county website
Neighborhood: 14051
Nearby homes
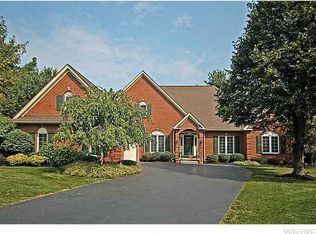
- $728,9004 bd4 ba2.8k sqft31 Gatehouse Ln, East Amherst, NY 14051Off Market
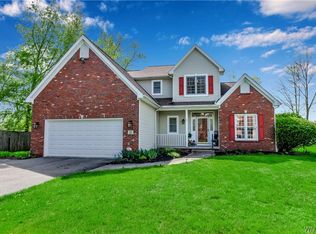
- $544,9002 bd2 ba1.8k sqft15 Gatehouse Ln, East Amherst, NY 14051Off Market
- $570,4004 bd3 ba2.2k sqft19 Firethorn Ct, East Amherst, NY 14051Off Market
- $499,0003 bd3 ba1.8k sqft55 Gatehouse Ln, East Amherst, NY 14051Sold
- $425,0005 bd3 ba3k sqft616 Paradise Rd, East Amherst, NY 14051Sold
- $632,0004 bd2 ba2.6k sqft20 Firethorn Ct, East Amherst, NY 14051Off Market
- $576,6004 bd2 ba2.4k sqft11 Firethorn Ct, East Amherst, NY 14051Off Market
- $570,0003 bd3 ba2.4k sqft47 Gatehouse Ln, East Amherst, NY 14051Sold
Nearby schools
GreatSchools rating
- 9/10Transit Middle SchoolGrades: 5-8Distance: 1.1 mi
- 9/10Williamsville East High SchoolGrades: 9-12Distance: 1 mi
- 6/10Maple East Elementary SchoolGrades: K-4Distance: 2 mi
Schools provided by the listing agent
- Elementary: Maple East Elementary
- Middle: Transit Middle
- High: Williamsville East High
- District: Williamsville
Source: NYSAMLSs. This data may not be complete. We recommend contacting the local school district to confirm school assignments for this home.
Sell for more on Zillow
Get a Zillow Showcase℠ listing at no additional cost and you could sell for .
$589,400
2% more
+$11,788
With Zillow Showcase(estimated)
$601,188
- New York
- Erie County
- East Amherst
- 14051
- 23 Gatehouse Ln
Nearby cities
Nearby zip codes
Other East Amherst Topics
