Skip main navigation
Sold for $660,000
  • $660,000

    23 Gates Cir, Hockessin, DE 19707

    4beds
    2,475sqft
    Single Family Residence
    Built in 1982
    0.53 Acres Lot
    $711,200 Zestimate®
    $267/sqft
    $3,361 Estimated rent

    Home value

    $711,200

    $676,000 - $747,000

    $3,361/mo

    Zestimate® history
    Loading
    Loading...

    Owner options

    List your home for rent

    $3,361/mo

    Rent Zestimate®

    Find your next renter with Zillow Rental Manager. Plus, with online applications, you can quickly screen prospective tenants – for free.

    Learn more

    $3,361/mo

    Rent Zestimate®

    Refinance and save

    $3,963/mo

    Est. payment

    Refinancing to a lower rate could help reduce your monthly payments and save thousands over the life of the loan.

    See today's rates

    $3,963/mo

    Est. payment

    Explore your selling options

    Work with a Zillow partner agent

    Leverage their expertise and Zillow's premium Showcase listings to get your home seen by more buyers.

    Get started

    List with your own agent

    Get your home in front of millions of buyers by listing it on Zillow.

    Learn how to do it

    Sell it yourself

    Take full control of how buyers see your home on Zillow by listing For Sale by Owner (FSBO).

    List your home

    What's special

    Personal officeCozy fire pit areaIron gates propertyCustom vent hoodOversized islandVaulted ceilingIntimate dining room
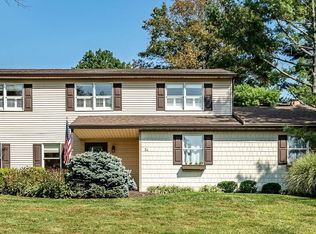
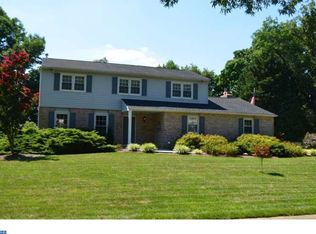
    Welcome to this amazing Iron Gates property located at 23 Gates Circle right in the heart of Hockessin. You simply must see this entirely remodeled (2022) main floor. The focal point is any chef's dream kitchen complete with top of the line appliances, oversized island, Italian marble backsplash, custom vent hood, giant walk-in pantry, tons of natural sunlight and an open flow to the other living spaces. There are refinished hardwood floors throughout. The main living room, complete with fireplace and built-ins, opens to a large sun room with vaulted ceiling and overlooks the private rear yard. Also featured are the intimate dining room, personal office, powder room and laundry area/ mud room with lots of additional storage. Upstairs you'll find the spacious primary bedroom with en suite including the walk-in closet. There are 3 more good sized bedrooms with ample closet space which are carpeted throughout. The exterior of the house has plenty of parking options with the long turned driveway and 2 car garage. Out back is a cozy fire pit area that is perfect for those chilly fall nights.This property boasts many incredible renovations and transformed spaces and will be available to show starting Friday 9-22. Book your showing today.

    Zillow last checked:

    Listing updated:

    Listed by:

    George Manolakos 302-529-2690,

    Patterson-Schwartz-Brandywine,

    Co-Listing Agent: Jeffrey Hoban 302-429-4500,

    Patterson-Schwartz-Brandywine

    Bought with:

    Nancy Greenberg, RS281466

    Compass

    Source: Bright MLS,MLS#: DENC2049644MLS Logo

    Facts & features

    Interior

    Bedrooms & bathrooms
    • Bedrooms: 4
    • Bathrooms: 3
    • Full bathrooms: 2
    • 1/2 bathrooms: 1
    • Main level bathrooms: 1
    Basement
    • Description: Percent Finished: 0.0
    • Area: 500
    Heating
    • Forced Air, Natural Gas
    Cooling
    • Central Air, Electric
    Appliances
    • Included: Gas Water Heater
    Features
    • Attic, Built-in Features, Ceiling Fan(s), Exposed Beams, Open Floorplan, Pantry, Recessed Lighting, Store/Office, Walk-In Closet(s)
    • Flooring: Carpet, Hardwood, Tile/Brick, Wood
    • Basement: Crawl Space,Partial,Sump Pump,Unfinished
    • Number of fireplaces: 1
    Interior area
    • Total structure area: 2,975
    • Total interior livable area: 2,475 sqft
    • Finished area above ground: 2,475
    • Finished area below ground: 0

    Property

    Parking
    • Total spaces: 6
    • Parking features: Garage Faces Side, Garage Door Opener, Inside Entrance, Attached, Driveway
    • Attached garage spaces: 2
    • Uncovered spaces: 4
    Accessibility
    • Accessibility features: >84" Garage Door
    Features
    • Levels: Two
    • Stories: 2
    • Exterior features: Lighting
    • Pool features: None
    Lot
    • Size: 0.53 Acres
    • Dimensions: 168 x 136
    Details
    • Additional structures: Above Grade, Below Grade
    • Parcel number: 0800830126
    • Zoning: NC21
    • Zoning description: Single Family
    • Special conditions: Standard

    Construction

    Type & style
    • Home type: SingleFamily
    • Architectural style: Colonial
    • Property subtype: Single Family Residence
    Materials
    • Brick Front, Copper Plumbing, CPVC/PVC, Stick Built
    • Foundation: Concrete Perimeter
    • Roof: Asphalt
    Condition
    • New construction: No
    • Year built: 1982
    • Major remodel year: 2020

    Utilities & green energy

    • Electric: 200+ Amp Service
    • Sewer: Public Sewer
    • Water: Public

    Community & neighborhood

    Location
    • Region: Hockessin
    • Subdivision: Iron Gates

    Other

    Other facts
    • Listing agreement: Exclusive Right To Sell
    • Listing terms: Cash,Conventional,VA Loan
    • Ownership: Fee Simple

    Price history

    DateEventPrice
    11/1/2023Sold$660,000+10.2%$267/sqft
    Source: Bright MLS #DENC2049644 Report a problem
    9/26/2023Pending sale$599,000$242/sqft
    Source: Bright MLS #DENC2049644 Report a problem
    9/21/2023Listed for sale$599,000+39.2%$242/sqft
    Source: Bright MLS #DENC2049644 Report a problem
    8/8/2019Sold$430,250+1.2%$174/sqft
    Source: Public Record Report a problem
    6/28/2019Pending sale$425,000$172/sqft
    Source: Long & Foster - Greenville #DENC481168 Report a problem
    6/21/2019Listed for sale$425,000+61%$172/sqft
    Source: Long & Foster - Greenville #DENC481168 Report a problem
    10/4/2013Sold$263,925-24.6%$107/sqft
    Source: Public Record Report a problem
    7/27/2013Pending sale$349,900$141/sqft
    Source: Keller Williams - Greater Newark #6252208 Report a problem
    7/21/2013Listed for sale$349,900$141/sqft
    Source: Keller Williams Realty #6252208 Report a problem

    Public tax history

    YearProperty taxesTax assessment
    2025-- $544,900 +452.6%
    2024$3,778 +12.8%$98,600
    2023$3,350 +1.8%$98,600 +2.4%
    2022$3,290 +0.1%$96,300
    2021$3,286 0%$96,300
    2020$3,287 +0.1%$96,300
    2019$3,283 +2.8%$96,300
    2017$3,192 +5.1%$96,300
    2016$3,036 $96,300
    2015$3,036 +6.4%$96,300
    2014$2,853 $96,300 +4.4%
    2013-- $92,200
    2012-- $92,200
    2011-- $92,200
    2010-- $92,200
    2009-- $92,200
    2008-- $92,200
    2007-- $92,200
    2006-- $92,200
    2005-- $92,200
    2004-- $92,200
    2003-- $92,200
    2002-- $92,200
    2001-- $92,200

    Find assessor info on the county website

    Neighborhood: 19707

    Nearby schools

    GreatSchools rating
    Schools provided by the listing agent
    • Elementary: Cooke
    • Middle: Henry B. Du Pont
    • High: Alexis I. Dupont
    • District: Red Clay Consolidated

    Source: Bright MLS. This data may not be complete. We recommend contacting the local school district to confirm school assignments for this home.

    Get a cash offer in 3 minutes
    Find out how much your home could sell for in as little as 3 minutes with a no-obligation cash offer.
    Estimated market value
    $711,200
    Get a cash offer in 3 minutes
    Find out how much your home could sell for in as little as 3 minutes with a no-obligation cash offer.
    Estimated market value
    $711,200