Skip main navigation
Sold for $635,000
  • $635,000

    24 Gates Cir, Hockessin, DE 19707

    4beds
    2,600sqft
    Single Family Residence
    Built in 1982
    0.53 Acres Lot
    $689,300 Zestimate®
    $244/sqft
    $3,329 Estimated rent

    Home value

    $689,300

    $648,000 - $731,000

    $3,329/mo

    Zestimate® history
    Loading
    Loading...

    Owner options

    List your home for rent

    $3,329/mo

    Rent Zestimate®

    Find your next renter with Zillow Rental Manager. Plus, with online applications, you can quickly screen prospective tenants – for free.

    Learn more

    $3,329/mo

    Rent Zestimate®

    Refinance and save

    $3,813/mo

    Est. payment

    Refinancing to a lower rate could help reduce your monthly payments and save thousands over the life of the loan.

    See today's rates

    $3,813/mo

    Est. payment

    Explore your selling options

    Work with a Zillow partner agent

    Leverage their expertise and Zillow's premium Showcase listings to get your home seen by more buyers.

    Get started

    List with your own agent

    Get your home in front of millions of buyers by listing it on Zillow.

    Learn how to do it

    Sell it yourself

    Take full control of how buyers see your home on Zillow by listing For Sale by Owner (FSBO).

    List your home

    What's special

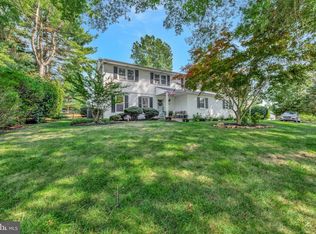
    The TOP 10 LIST for 24 Gates Circle includes: 1) enviable 30 home community of Iron Gates in the heart of Hockessin 2) large, expanded family room at time of construction 3) the views of the back yard from the Dewson builit sun room (2009) 4) NEWER roof (2018) 5) NEW - gutters and downspouts (2024) 6) NEW - furnace (2022) and air conditioning (2020) -- both recently serviced as well 7) kitchen fully remodeled and highly functional...right down to the soft close cabinets 8) flex room upstairs serves as a bedroom, home office, den or fitness room with special access for the Primary Bedroom 9) private 1/2 acre lot with professional landscaping. 10) close to Hockessin, Christiana, Newark, Prices Corner and routes 48 and 41...as well as Limestone Road and just minutes from I95 and Pennsylvania. Come, check it out in person and see if your top ten list matches ours...then, make this your next home.

    Zillow last checked:

    Listing updated:

    Listed by:

    Paul Greenholt 610-804-1220,

    Patterson-Schwartz - Greenville

    Bought with:

    Karl Law

    Patterson-Schwartz - Greenville

    Source: Bright MLS,MLS#: DENC2068074MLS Logo

    Facts & features

    Interior

    Bedrooms & bathrooms
    • Bedrooms: 4
    • Bathrooms: 3
    • Full bathrooms: 2
    • 1/2 bathrooms: 1
    • Main level bathrooms: 1
    Basement
    • Area: 1000
    Heating
    • Forced Air, Natural Gas
    Cooling
    • Central Air, Electric
    Appliances
    • Included: Microwave, Dishwasher, Disposal, Dryer, Self Cleaning Oven, Refrigerator, Washer, Water Heater, Gas Water Heater
    Features
    • Attic, Ceiling Fan(s), Floor Plan - Traditional, Formal/Separate Dining Room, Eat-in Kitchen, Bathroom - Tub Shower, Upgraded Countertops, Walk-In Closet(s), Dry Wall
    • Flooring: Carpet, Hardwood, Other, Wood
    • Doors: Storm Door(s)
    • Windows: Screens
    • Basement: Full,Concrete,Sump Pump,Windows
    • Number of fireplaces: 1
    • Fireplace features: Brick, Glass Doors, Wood Burning
    Interior area
    • Total structure area: 3,600
    • Total interior livable area: 2,600 sqft
    • Finished area above ground: 2,600
    • Finished area below ground: 0

    Property

    Parking
    • Total spaces: 4
    • Parking features: Garage Faces Side, Inside Entrance, Attached, Driveway, On Street
    • Attached garage spaces: 2
    • Uncovered spaces: 2
    Accessibility
    • Accessibility features: None
    Features
    • Levels: Two
    • Stories: 2
    • Patio & porch: Patio, Porch, Brick
    • Exterior features: Other
    • Pool features: None
    • Fencing: Split Rail
    Lot
    • Size: 0.53 Acres
    • Dimensions: 136 by 168
    • Features: Wooded, Suburban
    Details
    • Additional structures: Above Grade, Below Grade
    • Parcel number: 08008.30127
    • Zoning: NC21
    • Special conditions: Standard

    Construction

    Type & style
    • Home type: SingleFamily
    • Architectural style: Colonial
    • Property subtype: Single Family Residence
    Materials
    • Vinyl Siding
    • Foundation: Concrete Perimeter, Crawl Space
    • Roof: Architectural Shingle
    Condition
    • New construction: No
    • Year built: 1982
    Details
    • Builder name: Frank Puella Sr.

    Utilities & green energy

    • Sewer: Public Sewer
    • Water: Public

    Community & neighborhood

    Location
    • Region: Hockessin
    • Subdivision: Iron Gates

    Other

    Other facts
    • Listing agreement: Exclusive Right To Sell
    • Ownership: Fee Simple

    Price history

    DateEventPrice
    10/22/2024Sold$635,000+2.9%$244/sqft
    Source: Bright MLS #DENC2068074 Report a problem
    10/1/2024Pending sale$617,000$237/sqft
    Source: Bright MLS #DENC2068074 Report a problem
    9/18/2024Contingent$617,000$237/sqft
    Source: Bright MLS #DENC2068074 Report a problem
    9/13/2024Listed for sale$617,000$237/sqft
    Source: Bright MLS #DENC2068074 Report a problem

    Public tax history

    YearProperty taxesTax assessment
    2025-- $546,100 +429.2%
    2024$3,454 +14.9%$103,200
    2023$3,006 -0.6%$103,200
    2022$3,026 -3.1%$103,200
    2021$3,122 0%$103,200
    2020$3,123 +0.2%$103,200
    2019$3,118 +3.2%$103,200
    2017$3,021 $103,200
    2016-- $103,200
    2015-- $103,200
    2014$2,558 $103,200
    2013-- $103,200
    2012-- $103,200
    2011-- $103,200
    2010-- $103,200
    2009-- $103,200
    2008-- $103,200
    2007-- $103,200
    2006-- $103,200
    2005-- $103,200
    2004-- $103,200
    2003-- $103,200
    2002-- $103,200
    2001-- $103,200

    Find assessor info on the county website

    Neighborhood: 19707

    Nearby schools

    GreatSchools rating
    Schools provided by the listing agent
    • Elementary: Cooke
    • Middle: Henry B. Du Pont
    • High: Alexis I. Dupont
    • District: Red Clay Consolidated

    Source: Bright MLS. This data may not be complete. We recommend contacting the local school district to confirm school assignments for this home.

    Get a cash offer in 3 minutes
    Find out how much your home could sell for in as little as 3 minutes with a no-obligation cash offer.
    Estimated market value
    $689,300
    Get a cash offer in 3 minutes
    Find out how much your home could sell for in as little as 3 minutes with a no-obligation cash offer.
    Estimated market value
    $689,300