Skip main navigation
Off market
  • $881,400

    23 Glen Lake Dr, Medford, NJ 08055

    4beds
    3baths
    3,650sqft
    SingleFamily
    Built in 1983
    1.62 Acres Lot
    $881,400 Zestimate®
    $241/sqft
    $5,617 Estimated rent

    Home value

    $881,400

    $820,000 - $952,000

    $5,617/mo

    Zestimate® history
    Loading
    Loading...

    Owner options

    List your home for rent

    $5,617/mo

    Rent Zestimate®

    Find your next renter with Zillow Rental Manager. Plus, with online applications, you can quickly screen prospective tenants – for free.

    Learn more

    $5,617/mo

    Rent Zestimate®

    Refinance and save

    $6,238/mo

    Est. payment

    Refinancing to a lower rate could help reduce your monthly payments and save thousands over the life of the loan.

    See today's rates

    $6,238/mo

    Est. payment

    Explore your selling options

    Work with a Zillow partner agent

    Leverage their expertise and Zillow's premium Showcase listings to get your home seen by more buyers.

    Get started

    List with your own agent

    Get your home in front of millions of buyers by listing it on Zillow.

    Learn how to do it

    Sell it yourself

    Take full control of how buyers see your home on Zillow by listing For Sale by Owner (FSBO).

    List your home

    What's special

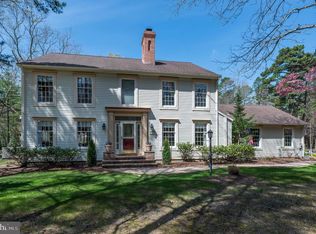
    Delightful in every way! This home has been updated throughout featuring 4 bedrooms, 3 full baths, powder room, 2 home offices, living room, dining room, family room, breakfast room, great room, finished basement and an oasis of a backyard with full deck, inground gunite pool, pavers and lush landscaping surrounding it all!  There's a 3 car side entry garage, awesome floored attic storage space, 2 zone HVAC, 2 front entrances and a circular drive, too! It's the open floorplan that will really capture your desire to live here.  The main living space has no walls and  includes the family room with a stone wall fireplace, breakfast area and kitchen.  There is fantastic natural light through all of the perfectly placed windows and sliders showing off your private rear grounds. Let's talk about the awesome kitchen!  It features abundent nine step glaze Rutt cabinets (some with glass fronts), granite coutertops, tile back splash, a deep corner sink below 2 large windows, Bosch dishwasher, hardwood floors, new pendant lighting, crown molding, stainless appliances and a built in refrigerator. Through French doors off to the left side of this space, you'll find another "Great Room" with vaulted ceilings, a second staircase that opens to a large loft area that is being used as a deluxe home office with high end built in cabinets.  This could also serve as an apartment type area, it has a front entrance and a full bath!  Plus there is a walk in, floored attic storage room appx 20 x 30" over the garage! The foyer is oversized with a turned staircase on wood with iron spindles and opens to 3 different rooms.  There's also another first floor, very private office with wondereful built in cabinets and a glass door accessed from the large living room. Formal dining room is in the front of the home with great views out the front walls of windows. Now here's the best part!  Lavish master suite with an absolute

    This property is not currently displayed as for sale or rent on Zillow. This may be different from what's on other websites or public sources.
    Facts & features

    Interior

    Bedrooms & bathrooms
    • Bedrooms: 4
    • Bathrooms: 3.5
    Heating
    • Forced air, Gas
    Appliances
    • Included: Dishwasher, Refrigerator
    Features
    • Flooring: Tile, Carpet, Hardwood
    Interior area
    • Total interior livable area: 3,650 sqft

    Property

    Parking
    • Total spaces: 2
    • Parking features: Garage - Attached, Off-street, On-street
    Features
    • Exterior features: Wood
    Lot
    • Size: 1.62 Acres
    Details
    • Parcel number: 200470100000700004

    Construction

    Type & style
    • Home type: SingleFamily
    Materials
    • Roof: Shake / Shingle
    Condition
    • Year built: 1983

    Community & HOA

    HOA
    • Has HOA: Yes
    • HOA fee: $19 monthly
    Location
    • Region: Medford

    Financial & listing details

    • Price per square foot: $241/sqft
    • Tax assessed value: $472,200
    • Annual tax amount: $16,758

    Price history

    DateEventPrice
    1/18/2011Sold$517,000-2.3%$142/sqft
    Source: Public Record Report a problem
    9/10/2010Listed for sale$529,000$145/sqft
    Source: Weichert Realtors #5768906 Report a problem

    Public tax history

    YearProperty taxesTax assessment
    2025$16,758 +7%$472,200
    2024$15,668 $472,200
    2023-- $472,200
    2022$15,347 +0.6%$472,200
    2021$15,262 +2%$472,200
    2020$14,964 +1.4%$472,200
    2019$14,756 +0.7%$472,200
    2018$14,648 +0.3%$472,200
    2017$14,600 +1.5%$472,200
    2016$14,383 +3.1%$472,200
    2015$13,944 +3.4%$472,200
    2014$13,486 +3.6%$472,200
    2013$13,023 +5.9%$472,200
    2012$12,297 +1.4%$472,200 +71.6%
    2011$12,124 +2.3%$275,100
    2010$11,851 +0.7%$275,100
    2009$11,766 -0.8%$275,100
    2008$11,857 +3.6%$275,100
    2007$11,447 +5.4%$275,100
    2006$10,864 +3.7%$275,100
    2005$10,479 +8%$275,100
    2004$9,706 $275,100
    2003-- $275,100
    2002-- $275,100
    2001-- $275,100
    Find assessor info on the county website

    Neighborhood: 08055

    Nearby schools

    GreatSchools rating
    Schools provided by the listing agent
    • Elementary: CHAIRVILLE E.S.
    • Middle: MEDFORD TWP MEMORIAL
    • High: SHAWNEE H.S.
    • District: Medford Twp

    Source: The MLS. This data may not be complete. We recommend contacting the local school district to confirm school assignments for this home.

    Get a cash offer in 3 minutes
    Find out how much your home could sell for in as little as 3 minutes with a no-obligation cash offer.
    Estimated market value
    $881,400
    Get a cash offer in 3 minutes
    Find out how much your home could sell for in as little as 3 minutes with a no-obligation cash offer.
    Estimated market value
    $881,400