A Best & Final has been called, due by Monday April 28th at 3pm. From its traditional exterior, this home surprises you the moment you step inside. The foyer showcases a dramatic two-story brick wall and continuous hardwood floors that flow throughout the main level. An oversized dining room commands attention with a brick fireplace stretching across one wall, adding warmth and visual interest, while a detailed tray ceiling and a large corner window with a built-in seat enhance the charm. Beyond the dining room, the entire rear of the home embraces open-concept living. In the kitchen area, custom Wood Mode cabinetry features roll-out trays in the base units, along with stainless steel appliances, a large island, and plenty of counter space to delight any chef or baker. The back wall of windows and sliders floods the space with natural light, making you feel connected to the private, wooded backyard. This inviting layout is perfect for entertaining and keeping everyone in the conversation. The main level also includes a traditional living room, a dedicated laundry room with garage access, and a powder room. A handsome staircase leads to the second floor, where skylights brighten the landing and overlook the foyer below. The spacious primary bedroom includes a cozy sitting/office area with a gas fireplace, a large walk-in closet, and a private bath complete with a walk-in shower, soaking tub, and double vanity offering ample storage. Two additional bedrooms are generous in size with plenty of closet space, sharing a well-appointed hall bath. The unfinished basement is designed with bilco door access to the outside. It is ready for your customization with a finished cedar room currently used as an office. Step outside to an oversized fenced backyard, where friends and family will gather around the heated gunite pool and spa. A paver patio stretches the length of the home and continues to a second entertainment level, featuring a built-in outdoor kitchen, extra seating, and a firepit — ideal for cool evenings or making s’mores with the kids. There’s ample space for play and relaxation, surrounded by nature for a picturesque setting. Additional highlights include a whole-house generator, a 10-year-old roof with gutter helmets, a two-year-old HVAC, hot water heater, water softener, upgraded electrical panel, and a refurbished pool where a mesh fabric panel system is used only for heating the pool & attached spa in season. Forest Lakes is part of a lake community where you can enjoy fishing, canoeing or sitting on the beach. Schedule your appointment to see this exceptional home today!
Sold for $765,000
$765,000
39 Glen Lake Dr, Medford, NJ 08055
3beds
2,795sqft
Single Family Residence
Built in 1983
1.52 Acres Lot
$792,300 Zestimate®
$274/sqft
$4,481 Estimated rent
Home value
$792,300
$713,000 - $879,000
$4,481/mo
Zestimate® history
Owner options
List your home for rent
$4,481/mo
Rent Zestimate®
Find your next renter with Zillow Rental Manager. Plus, with online applications, you can quickly screen prospective tenants – for free.
$4,481/mo
Rent Zestimate®
Refinance and save
$5,696/mo
Est. payment
Refinancing to a lower rate could help reduce your monthly payments and save thousands over the life of the loan.
$5,696/mo
Est. payment
Explore your selling options
Work with a Zillow partner agent
Leverage their expertise and Zillow's premium Showcase listings to get your home seen by more buyers.
Get startedList with your own agent
Get your home in front of millions of buyers by listing it on Zillow.
Learn how to do itSell it yourself
Take full control of how buyers see your home on Zillow by listing For Sale by Owner (FSBO).
List your homeWhat's special
Unfinished basementDetailed tray ceilingLarge islandContinuous hardwood floorsExtra seatingTraditional exteriorPowder room
Zillow last checked:
Listing updated:
Listed by:
Lisa Hermann 609-304-9465,
Keller Williams Realty - Moorestown
Bought with:
Lisa Hermann, 1542535
Keller Williams Realty - Moorestown
Source: Bright MLS,MLS#: NJBL2083298
Facts & features
Interior
Bedrooms & bathrooms
- Bedrooms: 3
- Bathrooms: 3
- Full bathrooms: 2
- 1/2 bathrooms: 1
- Main level bathrooms: 1
Basement
- Area: 0
Heating
- Forced Air, Natural Gas
Cooling
- Central Air, Electric
Appliances
- Included: Gas Water Heater
- Laundry: Main Level
Features
- Basement: Exterior Entry,Interior Entry,Partially Finished
- Number of fireplaces: 2
Interior area
- Total structure area: 2,795
- Total interior livable area: 2,795 sqft
- Finished area above ground: 2,795
- Finished area below ground: 0
Property
Parking
- Total spaces: 8
- Parking features: Garage Faces Side, Inside Entrance, Attached, Driveway, On Street
- Attached garage spaces: 2
- Uncovered spaces: 6
Accessibility
- Accessibility features: None
Features
- Levels: Two
- Stories: 2
- Has private pool: Yes
- Pool features: Gunite, Heated, Fenced, Private
Lot
- Size: 1.52 Acres
Details
- Additional structures: Above Grade, Below Grade
- Parcel number: 2004701 0700007
- Zoning: RGD-
- Special conditions: Standard
Construction
Type & style
- Home type: SingleFamily
- Architectural style: Traditional
- Property subtype: Single Family Residence
Materials
- Aluminum Siding
- Foundation: Block
Condition
- New construction: No
- Year built: 1983
Utilities & green energy
- Sewer: Private Septic Tank
- Water: Private, Well
Community & HOA
Community
- Subdivision: Forest Lakes
HOA
- Has HOA: Yes
- HOA fee: $300 annually
Location
- Region: Medford
- Municipality: MEDFORD TWP
Financial & listing details
- Price per square foot: $274/sqft
- Tax assessed value: $387,500
- Annual tax amount: $13,752
- Date on market: 4/23/2025
- Listing agreement: Exclusive Right To Sell
- Listing terms: Cash,Conventional,FHA,VA Loan
- Inclusions: Refrigerator, Stove, Microwave, Dw, W / D, Light Fixtures, Window Tretments, Pool Equipment
- Exclusions: Personal Belongings
- Ownership: Fee Simple
Price history
| Date | Event | Price |
|---|---|---|
| 6/30/2025 | Sold | $765,000+4.1%$274/sqft |
Source:  Bright MLS #NJBL2083298 Report a problem Bright MLS #NJBL2083298 Report a problem | ||
| 5/8/2025 | Pending sale | $735,000$263/sqft |
Source: Bright MLS #NJBL2083298 Report a problem | ||
| 4/29/2025 | Contingent | $735,000$263/sqft |
Source: Bright MLS #NJBL2083298 Report a problem | ||
| 4/23/2025 | Listed for sale | $735,000+31.2%$263/sqft |
Source: Bright MLS #NJBL2083298 Report a problem | ||
| 12/20/2005 | Sold | $560,400+80.8%$201/sqft |
Source: Public Record Report a problem | ||
| 7/20/2001 | Sold | $310,000$111/sqft |
Source: Public Record Report a problem | ||
Public tax history
| Year | Property taxes | Tax assessment |
|---|---|---|
| 2025 | $13,752 +7% | $387,500 |
| 2024 | $12,857 | $387,500 |
| 2023 | -- | $387,500 |
| 2022 | $12,594 +0.6% | $387,500 |
| 2021 | $12,524 +2% | $387,500 |
| 2020 | $12,280 +1.4% | $387,500 |
| 2019 | $12,109 +0.7% | $387,500 |
| 2018 | $12,020 +0.3% | $387,500 |
| 2017 | $11,982 +1.5% | $387,500 |
| 2016 | $11,803 +3.1% | $387,500 |
| 2015 | $11,443 +3.4% | $387,500 |
| 2014 | $11,067 +3.6% | $387,500 |
| 2013 | $10,687 +3.7% | $387,500 |
| 2012 | $10,303 +1.4% | $387,500 +68.1% |
| 2011 | $10,158 -4.6% | $230,500 |
| 2010 | $10,650 -13.1% | $230,500 -19.6% |
| 2009 | $12,258 -0.8% | $286,600 |
| 2008 | $12,353 +3.6% | $286,600 |
| 2007 | $11,925 +5.4% | $286,600 |
| 2006 | $11,318 +3.7% | $286,600 |
| 2005 | $10,917 +8% | $286,600 |
| 2004 | $10,111 | $286,600 |
| 2003 | -- | $286,600 |
| 2002 | -- | $286,600 |
| 2001 | -- | $286,600 |
Find assessor info on the county website
Neighborhood: 08055
Nearby homes
- $881,4004 bd3 ba3.6k sqft23 Glen Lake Dr, Medford, NJ 08055Off Market
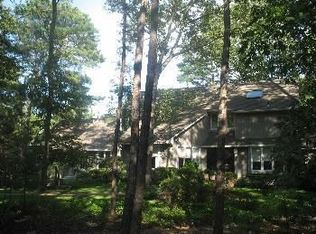
- $692,1004 bd3 ba2.5k sqft43 Glen Lake Dr, Medford, NJ 08055Off Market
- $620,600-- bd-- ba2.5k sqft35 Glen Lake Dr, Medford, NJ 08055Off Market
- $714,800-- bd-- ba3.2k sqft17 Glen Lake Dr, Medford, NJ 08055Off Market
- $802,9005 bd4 ba4k sqft40 Glen Lake Dr, Medford, NJ 08055Off Market
- $895,200-- bd-- ba3.7k sqft42 Glen Lake Dr, Medford, NJ 08055Off Market
- $662,800-- bd-- ba2.3k sqft27 Glen Lake Dr, Medford, NJ 08055Off Market
- $791,5005 bd4 ba3.3k sqft38 Glen Lake Dr, Medford, NJ 08055Off Market
Nearby schools
GreatSchools rating
- 8/10Chairville Elementary SchoolGrades: PK-5Distance: 3.1 mi
- 5/10Medford Township Memorial SchoolGrades: PK,7-8Distance: 3.4 mi
- 7/10Shawnee High SchoolGrades: 9-12Distance: 0.4 mi
Schools provided by the listing agent
- Middle: Medford Township Memorial
- High: Shawnee H.s.
- District: Medford Township Public Schools
Source: Bright MLS. This data may not be complete. We recommend contacting the local school district to confirm school assignments for this home.
Get a cash offer in 3 minutes
Find out how much your home could sell for in as little as 3 minutes with a no-obligation cash offer.
Estimated market value
$792,300
Get a cash offer in 3 minutes
Find out how much your home could sell for in as little as 3 minutes with a no-obligation cash offer.
Estimated market value
$792,300
- New Jersey
- Burlington County
- Medford Township
- 08055
- 39 Glen Lake Dr
Nearby cities
Nearby zip codes
Other Medford Township Topics
- Apartments for Rent in 08055
- Houses for Sale in 08055
- Houses for Rent in 08055
- 08055 Real Estate
- Medford Township Condos
- Houses for Sale in Medford Township
- Newest Listings in Medford Township
- Medford Township Home Values
- Medford Township Real Estate Agents
- Medford Township Refinance
- Medford Township Mortgage Rates
