Skip main navigation
Closed
  • Listing Provided by: RE/MAX Alliance
    Bought with: Berkshire Hathaway HomeServices Select Properties
    $311,600

    23 Glen Ridge Dr, Glen Carbon, IL 62034

    3beds
    2,612sqft
    Single Family Residence
    Built in 1974
    0.48 Acres Lot
    $350,200 Zestimate®
    $119/sqft
    $2,745 Estimated rent

    Home value

    $350,200

    $333,000 - $368,000

    $2,745/mo

    Zestimate® history
    Loading
    Loading...

    Owner options

    List your home for rent

    $2,745/mo

    Rent Zestimate®

    Find your next renter with Zillow Rental Manager. Plus, with online applications, you can quickly screen prospective tenants – for free.

    Learn more

    $2,745/mo

    Rent Zestimate®

    Refinance and save

    $2,166/mo

    Est. payment

    Refinancing to a lower rate could help reduce your monthly payments and save thousands over the life of the loan.

    See today's rates

    $2,166/mo

    Est. payment

    Explore your selling options

    Work with a Zillow partner agent

    Leverage their expertise and Zillow's premium Showcase listings to get your home seen by more buyers.

    Get started

    List with your own agent

    Get your home in front of millions of buyers by listing it on Zillow.

    Learn how to do it

    Sell it yourself

    Take full control of how buyers see your home on Zillow by listing For Sale by Owner (FSBO).

    List your home

    What's special

    Brick fireplaceElectric fireplaceMature shade treesContemporary livingBonus roomPrimary suiteHuge center island
    Welcome to this wonderful ranch nestled in a prime location & established neighborhood. The spacious, open layout has numerous updates for comfortable, contemporary living. The kitchen, featuring a huge center island, generous dining room & living room w/ brick fireplace, seamlessly flow together; ideal for gatherings. Step out onto the multi-level deck overlooking the expansive yard w/ mature shade trees, offering tranquility on nearly ½ an acre. The main level includes the primary suite w/ attached ¾ bath, 2 add’l bedrooms & full bath. The walkout lower level includes a dry bar, large family room w/ electric fireplace, laundry room, ¾ bath & bonus room (could add egress window to become 4th BR). The open space offers versatility & is open to the dry bar, adding an element of sophistication to your entertainment area. With its thoughtful design, ample living space & desirable location, this home is the perfect blend of comfort, convenience & charm.

    Zillow last checked:

    Listing updated:

    Listing Provided by:

    Tara Riggs 618-580-7470,

    RE/MAX Alliance

    Bought with:

    Mary H Cousley, 475.204470

    Berkshire Hathaway HomeServices Select Properties

    Source: MARIS,MLS#: 24013224MLS LogoOriginating MLS: Southwestern Illinois Board of REALTORS

    Facts & features

    Interior

    Bedrooms & bathrooms
    • Bedrooms: 3
    • Bathrooms: 3
    • Full bathrooms: 3
    • Main level bathrooms: 2
    • Main level bedrooms: 3
    Primary bedroom
    • Features: Floor Covering: Laminate, Wall Covering: Some
    • Level: Main
    • Area: 182
    • Dimensions: 14x13
    Bedroom
    • Features: Floor Covering: Laminate, Wall Covering: Some
    • Level: Main
    • Area: 110
    • Dimensions: 10x11
    Bedroom
    • Features: Floor Covering: Laminate, Wall Covering: Some
    • Level: Main
    • Area: 64
    • Dimensions: 8x8
    Primary bathroom
    • Features: Floor Covering: Ceramic Tile, Wall Covering: Some
    • Level: Main
    • Area: 42
    • Dimensions: 7x6
    Bathroom
    • Features: Floor Covering: Ceramic Tile, Wall Covering: None
    • Level: Main
    • Area: 35
    • Dimensions: 5x7
    Bathroom
    • Features: Floor Covering: Ceramic Tile, Wall Covering: None
    • Level: Lower
    • Area: 30
    • Dimensions: 5x6
    Bonus room
    • Features: Floor Covering: Laminate, Wall Covering: None
    • Level: Lower
    • Area: 200
    • Dimensions: 20x10
    Dining room
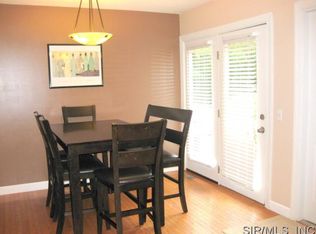
    • Features: Floor Covering: Laminate, Wall Covering: Some
    • Level: Main
    • Area: 224
    • Dimensions: 16x14
    Family room
    • Features: Floor Covering: Luxury Vinyl Plank, Wall Covering: None
    • Level: Lower
    • Area: 276
    • Dimensions: 23x12
    Kitchen
    • Features: Floor Covering: Laminate, Wall Covering: Some
    • Level: Main
    • Area: 130
    • Dimensions: 13x10
    Laundry
    • Features: Floor Covering: Luxury Vinyl Plank, Wall Covering: None
    • Level: Lower
    • Area: 78
    • Dimensions: 13x6
    Living room
    • Features: Floor Covering: Laminate, Wall Covering: Some
    • Level: Main
    • Area: 224
    • Dimensions: 16x14
    Recreation room
    • Features: Floor Covering: Luxury Vinyl Plank, Wall Covering: None
    • Level: Lower
    • Area: 247
    • Dimensions: 19x13
    Heating
    • Natural Gas, Forced Air
    Cooling
    • Central Air, Electric
    Appliances
    • Included: Gas Water Heater, Dishwasher, Disposal, Microwave, Electric Range, Electric Oven, Refrigerator, Stainless Steel Appliance(s)
    Features
    • Shower, Separate Dining, Open Floorplan, Walk-In Closet(s), Kitchen Island, Custom Cabinetry
    • Doors: Sliding Doors
    • Windows: Tilt-In Windows
    • Basement: Full,Partially Finished,Sump Pump,Walk-Out Access
    • Number of fireplaces: 2
    • Fireplace features: Recreation Room, Family Room, Living Room, Wood Burning
    Interior area
    • Total structure area: 2,612
    • Total interior livable area: 2,612 sqft
    • Finished area above ground: 1,512
    • Finished area below ground: 1,100

    Property

    Parking
    • Total spaces: 2
    • Parking features: Attached, Garage, Garage Door Opener
    • Attached garage spaces: 2
    Features
    • Levels: One
    • Patio & porch: Deck, Patio
    Lot
    • Size: 0.48 Acres
    • Dimensions: 158.1 x 131.4
    • Features: Corner Lot, Cul-De-Sac
    Details
    • Parcel number: 142152702205021
    • Special conditions: Standard

    Construction

    Type & style
    • Home type: SingleFamily
    • Architectural style: Traditional,Ranch
    • Property subtype: Single Family Residence
    Materials
    • Stone Veneer, Brick Veneer, Vinyl Siding
    Condition
    • Year built: 1974

    Utilities & green energy

    • Sewer: Public Sewer
    • Water: Public
    • Utilities for property: Natural Gas Available

    Community & neighborhood

    Location
    • Region: Glen Carbon
    • Subdivision: Joida

    Other

    Other facts
    • Listing terms: Cash,Conventional,FHA,VA Loan
    • Ownership: Private
    • Road surface type: Concrete

    Price history

    DateEventPrice
    4/5/2024Sold$311,600+3.9%$119/sqft
    Source: MARIS #24013224 Report a problem
    3/12/2024Pending sale$300,000$115/sqft
    Source: MARIS #24013224 Report a problem
    3/8/2024Listed for sale$300,000+58.7%$115/sqft
    Source: MARIS #24013224 Report a problem
    4/9/2020Sold$189,000$72/sqft
    Source: MARIS #20014263 Report a problem
    3/9/2020Pending sale$189,000$72/sqft
    Source: eXp Realty #20014263 Report a problem
    3/5/2020Listed for sale$189,000+5%$72/sqft
    Source: eXp Realty #20014263 Report a problem
    8/9/2005Sold$180,000+13.9%$69/sqft
    Source: Public Record Report a problem
    12/30/2003Sold$158,000$60/sqft
    Source: Public Record Report a problem

    Public tax history

    YearProperty taxesTax assessment
    2024$6,067 +5.5%$92,120 +7.8%
    2023$5,749 +6.4%$85,490 +8.2%
    2022$5,402 $79,020 +5.4%
    2021-- $75,000 +3.2%
    2020$5,041 +1.1%$72,680 +1.7%
    2019$4,984 $71,460 +4.7%
    2018-- $68,250
    2017$4,820 +19%$68,250 +2.2%
    2016$4,050 $66,810 +7.9%
    2015$4,050 $61,940
    2014$4,050 $61,940
    2013$4,050 $61,940 -2.3%
    2012-- $63,420 -1.4%
    2011-- $64,350
    2010-- $64,350 +3.2%
    2009-- $62,360 +7.4%
    2007-- $58,050 +9.5%
    2005-- $53,030 +19.7%
    2004$2,760 +5.4%$44,310 +4.2%
    2003$2,618 +112.2%$42,530 +4.7%
    2002$1,234 $40,620 +103%
    2001-- $20,010 -3.5%
    2000$1,139 $20,730

    Find assessor info on the county website

    Neighborhood: 62034

    Nearby schools

    GreatSchools rating
    Schools provided by the listing agent
    • Elementary: Edwardsville Dist 7
    • Middle: Edwardsville Dist 7
    • High: Edwardsville

    Source: MARIS. This data may not be complete. We recommend contacting the local school district to confirm school assignments for this home.

    Get a cash offer in 3 minutes
    Find out how much your home could sell for in as little as 3 minutes with a no-obligation cash offer.
    Estimated market value
    $350,200
    Get a cash offer in 3 minutes
    Find out how much your home could sell for in as little as 3 minutes with a no-obligation cash offer.
    Estimated market value
    $350,200