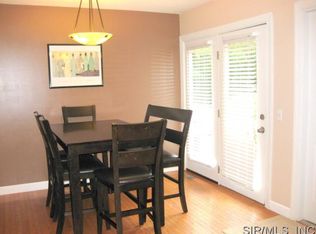
Located on a cul de sac this 3 bed 3 bath home has had a complete remodel in recent years. Abundance of cabinets and counterspace in the eat in kitchen with the finest of upgrades. Walk in shower and air jetted tub can be found in the primary suite as well as dual sinks and vanity space. Step outside to you private deck for your morning coffee. The lower level offers a wood burning fireplace and space to entertain. Large recreational area as well as living room space and 3rd bedroom with a full bath. Walk out to the beautiful backyard thru a great sunroom or office area. All of the major components have been updated and you will never run out of storage areas. The 2 car garage is both heat and cooled and has its own !00 amp service. Schedule your showing soon, homes like this won't last long! Buyer to verify all MLS data including but not limited to Sq. footage taxes exemptions features schools.
Closed
Zillow last checked:
Listing updated:
Bought with:
Denise M Bextermueller, 475131117
Dream Home Realty Centre, Wr
Source: MARIS,MLS#: 26038963 Originating MLS: Southwestern Illinois Board of REALTORS
Originating MLS: Southwestern Illinois Board of REALTORSPrice history
| Date | Event | Price |
|---|---|---|
| 7/28/2026 | Sold | $350,000+2.9%$155/sqft |
Source:  MARIS #26038963 Report a problem MARIS #26038963 Report a problem | ||
| 7/23/2026 | Pending sale | $340,000$150/sqft |
Source: MARIS #26038963 Report a problem | ||
| 6/23/2026 | Contingent | $340,000$150/sqft |
Source: MARIS #26038963 Report a problem | ||
| 6/22/2026 | Listed for sale | $340,000+183.3%$150/sqft |
Source: MARIS #26038963 Report a problem | ||
| 11/16/2012 | Sold | $120,000-7.6%$53/sqft |
Source: MARIS #4110255 Report a problem | ||
| 9/8/2012 | Price change | $129,900-3.7%$57/sqft |
Source: Homepath #4110255 Report a problem | ||
| 8/9/2012 | Listed for sale | $134,900-5%$60/sqft |
Source: Homepath Report a problem | ||
| 4/4/2012 | Listing removed | -- |
Source: Homepath Report a problem | ||
| 4/1/2012 | Listed for sale | -- |
Source: Homepath Report a problem | ||
| 5/26/2006 | Sold | $142,000$63/sqft |
Source: Public Record Report a problem | ||
Nearby homes
Get a cash offer in 3 minutes
Find out how much your home could sell for in as little as 3 minutes with a no-obligation cash offer.
Estimated market value
$350,100
