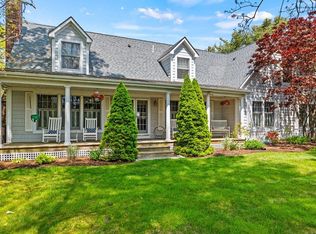
Welcome to the ultimate Cape Cod lifestyle! This beautifully maintained cape-style home sits on a private, beautifully landscaped half-acre private lot. Spend your evenings on the covered porch or grill on your patio off your cozy sunroom.This home boasts a spacious master suite on the main level, complete with a nicely renovated bathroom, large walk-in closet, and access to a private patio. The recently renovated kitchen with a gas cooktop and high end appliances perfect for cooking up a feast, while the guest bedroom with an en-suite bath provides a comfortable and private space for your guests. The den/office, complete with custom cherry built-in cabinets and wet bar, is perfect for entertaining or working from home.The great room with oversized windows, fieldstone fireplace, and heart pine mantel opens to an ample dining area, perfect for large gatherings. Upstairs, you'll find two guest bedrooms and 2 full baths, a studio, and a media area with quaint reading nooks.Located in the only fly-in airpark community in Massachusetts, this home includes a 42'X44' heated hangar/garage/workshop with oversized front garage door for plane, RV and boat storage. Home includes leased solar panels for reduced electric cost. Whether you are looking for a year-round residence or a summer getaway, this stunning Cape Cod home offers the perfect combination of relaxation and luxury. Don't miss out on this incredible opportunity to own a piece of paradise in one of the most desirable areas on Cape Cod!
Sold for $1,420,000
$1,420,000
23 Glory Lane, East Falmouth, MA 02540
4beds
3,916sqft
Single Family Residence
Built in 1998
0.53 Acres Lot
$1,671,900 Zestimate®
$363/sqft
$5,037 Estimated rent
Home value
$1,671,900
$1.54M - $1.84M
$5,037/mo
Zestimate® history
Owner options
List your home for rent
$5,037/mo
Rent Zestimate®
Find your next renter with Zillow Rental Manager. Plus, with online applications, you can quickly screen prospective tenants – for free.
$5,037/mo
Rent Zestimate®
Refinance and save
$10,104/mo
Est. payment
Refinancing to a lower rate could help reduce your monthly payments and save thousands over the life of the loan.
$10,104/mo
Est. payment
Explore your selling options
Work with a Zillow partner agent
Leverage their expertise and Zillow's premium Showcase listings to get your home seen by more buyers.
Get startedList with your own agent
Get your home in front of millions of buyers by listing it on Zillow.
Learn how to do itSell it yourself
Take full control of how buyers see your home on Zillow by listing For Sale by Owner (FSBO).
List your homeWhat's special
Boat storageCovered porchLeased solar panelsPrivate patioGreat roomBeautifully maintained cape-style homeOversized front garage door
Zillow last checked:
Listing updated:
Listed by:
Diana S Lucivero diana.lucivero@compass.com,
Compass Massachusetts, LLC
Bought with:
Diana S Lucivero, 9531915
Compass Massachusetts, LLC
Source: CCIMLS,MLS#: 22301683
Facts & features
Interior
Bedrooms & bathrooms
- Bedrooms: 4
- Bathrooms: 5
- Full bathrooms: 4
- 1/2 bathrooms: 1
- Main level bathrooms: 3
Primary bedroom
- Description: Flooring: Carpet,Door(s): French
- Features: Walk-In Closet(s), HU Cable TV, Closet
- Level: First
Bedroom 2
- Description: Flooring: Carpet
- Features: Private Full Bath, Ceiling Fan(s), Closet
- Level: First
Bedroom 3
- Description: Flooring: Carpet
- Features: Shared Full Bath
- Level: Second
Bedroom 4
- Description: Flooring: Carpet
- Features: Closet, Shared Full Bath
- Level: Second
Primary bathroom
- Features: Private Full Bath
Dining room
- Description: Flooring: Wood
- Level: First
Kitchen
- Description: Countertop(s): Quartz,Flooring: Wood,Stove(s): Gas
- Features: Pantry, Upgraded Cabinets, Built-in Features, HU Cable TV, High Speed Internet, Kitchen Island
- Level: First
Living room
- Description: Fireplace(s): Wood Burning,Flooring: Wood,Door(s): French
- Features: HU Cable TV, Living Room, Ceiling Fan(s)
- Level: First
Heating
- Hot Water
Cooling
- Central Air
Appliances
- Included: Cooktop, Wine Cooler, Washer, Wall/Oven Cook Top, Range Hood, Refrigerator, Microwave, Electric Dryer, Gas Water Heater
- Laundry: In Basement
Features
- HU Cable TV, Wet Bar, Recessed Lighting, Pantry, Mud Room, Linen Closet
- Flooring: Hardwood, Carpet, Tile, Wood
- Doors: French Doors
- Basement: Bulkhead Access,Interior Entry,Full
- Number of fireplaces: 1
- Fireplace features: Wood Burning
Interior area
- Total structure area: 3,916
- Total interior livable area: 3,916 sqft
Property
Parking
- Total spaces: 10
- Parking features: Garage - Attached, Open
- Attached garage spaces: 6
- Has uncovered spaces: Yes
Features
- Stories: 2
- Patio & porch: Deck, Porch, Patio
- Exterior features: Garden
- Has spa: Yes
- Spa features: Bath
- Fencing: Fenced
Lot
- Size: 0.53 Acres
- Features: Conservation Area, School, Medical Facility, Major Highway, House of Worship, Near Golf Course, Shopping, Marina, Horse Trail, Level, Wooded, Cul-De-Sac
Details
- Parcel number: 29 02 015D 008
- Zoning: AGA
- Special conditions: Standard
Construction
Type & style
- Home type: SingleFamily
- Architectural style: Cape Cod
- Property subtype: Single Family Residence
Materials
- Foundation: Poured
- Roof: Asphalt, Pitched
Condition
- Updated/Remodeled, Approximate
- New construction: No
- Year built: 1998
- Major remodel year: 2020
Utilities & green energy
- Electric: Photovoltaics Third-Party Owned
- Sewer: Septic Tank
Green energy
- Energy generation: Solar
Community & HOA
Community
- Features: Clubhouse, Landscaping, Conservation Area, Common Area
- Subdivision: Falmouth Airpark
HOA
- Has HOA: Yes
- Amenities included: Clubhouse, Snow Removal, Road Maintenance, Landscaping, Common Area
- HOA fee: $1,650 annually
Location
- Region: East Falmouth
Financial & listing details
- Price per square foot: $363/sqft
- Tax assessed value: $991,300
- Annual tax amount: $7,979
- Date on market: 5/17/2023
- Cumulative days on market: 82 days
- Listing terms: Cash
- Road surface type: Paved
Price history
| Date | Event | Price |
|---|---|---|
| 10/5/2023 | Sold | $1,420,000-2.1%$363/sqft |
Source:  CCIMLS #22301683 Report a problem CCIMLS #22301683 Report a problem | ||
| 8/14/2023 | Pending sale | $1,450,000$370/sqft |
Source: CCIMLS #22301683 Report a problem | ||
| 6/12/2023 | Listed for sale | $1,450,000$370/sqft |
Source: CCIMLS #22301683 Report a problem | ||
| 6/5/2023 | Pending sale | $1,450,000$370/sqft |
Source: CCIMLS #22301683 Report a problem | ||
| 5/17/2023 | Listed for sale | $1,450,000$370/sqft |
Source: CCIMLS #22301683 Report a problem | ||
Public tax history
Tax history is unavailable.
Neighborhood: East Falmouth
Nearby homes
- $1,420,0004 bd5 ba3.9k sqft23 Glory Ln, East Falmouth, MA 02536Sold
- $1,254,4001 bd2 ba2.2k sqft22 Glory Ln, East Falmouth, MA 02536Off Market
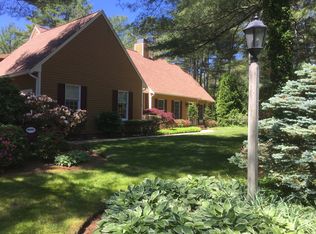
- $962,4003 bd3 ba2.2k sqft19 Glory Ln, East Falmouth, MA 02536Off Market
- $1,714,7003 bd4 ba3.1k sqft24 Wiley Post Ln, East Falmouth, MA 02536Off Market
- $1,413,2002 bd2 ba2.8k sqft20 Glory Ln, East Falmouth, MA 02536Off Market
- $1,523,7003 bd3 ba3.1k sqft28 Wiley Post Ln, East Falmouth, MA 02536Off Market
- $15,600-- bd-- ba-- sqftRickenbacker Rd, Falmouth, MA 02540Off Market
- $7,000-- bd-- ba-- sqftRickenbacker Rd, Falmouth, MA 02540Off Market
Nearby schools
GreatSchools rating
- 6/10East Falmouth Elementary SchoolGrades: PK-4Distance: 1.4 mi
- 5/10Lawrence SchoolGrades: 7-8Distance: 4.6 mi
- 6/10Falmouth High SchoolGrades: 9-12Distance: 3.5 mi
Schools provided by the listing agent
- District: Falmouth
Source: CCIMLS. This data may not be complete. We recommend contacting the local school district to confirm school assignments for this home.
Get a cash offer in 3 minutes
Find out how much your home could sell for in as little as 3 minutes with a no-obligation cash offer.
Estimated market value
$1,671,900
Get a cash offer in 3 minutes
Find out how much your home could sell for in as little as 3 minutes with a no-obligation cash offer.
Estimated market value
$1,671,900
Nearby cities
Nearby neighborhoods
Nearby zip codes
Other Falmouth Topics
