Located in the Falmouth Airpark, this beautifully maintained and updated cape-style home sits on a beautifully landscaped half-acre private lot. Spend your evenings on the covered porch or grill on your patio off your cozy sunroom.This home boasts a spacious master suite on the main level, complete with a nicely renovated bathroom, large walk-in closet, and access to a private patio. The recently renovated kitchen with a gas cooktop and high end appliances is perfect for the chef, while the guest bedroom with an en-suite bath provides a comfortable and private space for your guests. The den/office, complete with custom cherry built-in cabinets and wet bar. The great room with oversized windows, fieldstone fireplace opens to an ample dining area, Upstairs, you'll find two guest bedrooms and 2 full baths, a studio, and a media/family room. Includes a 42'X44' heated hangar/garage/workshop with oversized front garage door for RV and boat storage. Home has leased solar panels.
Sold for $1,420,000
$1,420,000
23 Glory Ln, East Falmouth, MA 02536
4beds
3,916sqft
Single Family Residence
Built in 1998
0.53 Acres Lot
$1,633,900 Zestimate®
$363/sqft
$4,943 Estimated rent
Home value
$1,633,900
$1.52M - $1.76M
$4,943/mo
Zestimate® history
Owner options
List your home for rent
$4,943/mo
Rent Zestimate®
Find your next renter with Zillow Rental Manager. Plus, with online applications, you can quickly screen prospective tenants – for free.
$4,943/mo
Rent Zestimate®
Refinance and save
$10,049/mo
Est. payment
Refinancing to a lower rate could help reduce your monthly payments and save thousands over the life of the loan.
$10,049/mo
Est. payment
Explore your selling options
Work with a Zillow partner agent
Leverage their expertise and Zillow's premium Showcase listings to get your home seen by more buyers.
Get startedList with your own agent
Get your home in front of millions of buyers by listing it on Zillow.
Learn how to do itSell it yourself
Take full control of how buyers see your home on Zillow by listing For Sale by Owner (FSBO).
List your homeWhat's special
Boat storageCovered porchLeased solar panelsUpdated cape-style homeFamily roomOversized front garage doorSpacious master suite
Zillow last checked:
Listing updated:
Listed by:
Diana Lucivero 508-667-8977,
Compass 508-206-8726
Bought with:
Diana Lucivero
Compass
Source: MLS PIN,MLS#: 73113300
Facts & features
Interior
Bedrooms & bathrooms
- Bedrooms: 4
- Bathrooms: 5
- Full bathrooms: 4
- 1/2 bathrooms: 1
Primary bedroom
- Features: Bathroom - Full, Bathroom - Double Vanity/Sink, Ceiling Fan(s), Walk-In Closet(s), Flooring - Stone/Ceramic Tile, Hot Tub / Spa, High Speed Internet Hookup
- Level: First
Bedroom 2
- Features: Bathroom - Full, Ceiling Fan(s), Closet, Flooring - Wall to Wall Carpet
- Level: First
Bedroom 3
- Features: Closet, Flooring - Wall to Wall Carpet, Lighting - Overhead
- Level: Second
Bedroom 4
- Features: Closet, Flooring - Wall to Wall Carpet, Lighting - Overhead
- Level: Second
Dining room
- Features: Flooring - Hardwood, Window(s) - Picture, French Doors, Lighting - Overhead
- Level: First
Family room
- Features: Closet, Closet/Cabinets - Custom Built, Flooring - Wall to Wall Carpet, High Speed Internet Hookup, Lighting - Overhead, Window Seat
- Level: Second
Kitchen
- Features: Closet/Cabinets - Custom Built, Flooring - Hardwood, Pantry, Countertops - Stone/Granite/Solid, Kitchen Island, Breakfast Bar / Nook, Remodeled, Stainless Steel Appliances, Gas Stove, Lighting - Pendant, Lighting - Overhead
- Level: First
Living room
- Features: Ceiling Fan(s), Flooring - Hardwood, Window(s) - Picture, French Doors, Deck - Exterior, Exterior Access, Lighting - Overhead
- Level: First
Office
- Features: Closet/Cabinets - Custom Built, Flooring - Wood, Window(s) - Picture, Countertops - Stone/Granite/Solid, Lighting - Overhead
Heating
- Central, Baseboard, Radiant, Natural Gas
Cooling
- Central Air
Appliances
- Included: Gas Water Heater, Oven, Dishwasher, Microwave, Range, Refrigerator, Washer, Dryer, Water Treatment, Range Hood
- Laundry: First Floor, Electric Dryer Hookup, Washer Hookup
Features
- Closet/Cabinets - Custom Built, Countertops - Stone/Granite/Solid, Lighting - Overhead, Slider, Home Office, Sun Room, Wet Bar, Internet Available - Unknown
- Flooring: Tile, Carpet, Hardwood, Flooring - Wood, Flooring - Stone/Ceramic Tile
- Doors: Insulated Doors, Storm Door(s), French Doors
- Windows: Picture, Insulated Windows, Storm Window(s), Screens
- Basement: Full,Interior Entry
- Number of fireplaces: 1
- Fireplace features: Living Room
Interior area
- Total structure area: 3,916
- Total interior livable area: 3,916 sqft
Property
Parking
- Total spaces: 10
- Parking features: Attached, Garage Door Opener, Heated Garage, Storage, Workshop in Garage, Garage Faces Side, Insulated, Oversized, Paved Drive, Paved
- Attached garage spaces: 6
- Uncovered spaces: 4
Features
- Patio & porch: Deck - Exterior, Porch, Deck, Patio, Covered
- Exterior features: Porch, Deck, Patio, Covered Patio/Deck, Rain Gutters, Professional Landscaping, Sprinkler System, Decorative Lighting, Screens, Fenced Yard, Outdoor Gas Grill Hookup
- Fencing: Fenced/Enclosed,Fenced
- Has view: Yes
- View description: Scenic View(s)
- Waterfront features: Ocean, 1 to 2 Mile To Beach, Beach Ownership(Public)
Lot
- Size: 0.53 Acres
- Features: Wooded, Level
Details
- Parcel number: 29 S:02 P:015D L:008,2307777
- Zoning: AGA
Construction
Type & style
- Home type: SingleFamily
- Architectural style: Cape
- Property subtype: Single Family Residence
Materials
- Frame, Modular
- Foundation: Concrete Perimeter
- Roof: Shingle
Condition
- Year built: 1998
Utilities & green energy
- Electric: Circuit Breakers
- Sewer: Inspection Required for Sale
- Water: Public
- Utilities for property: for Gas Range, for Electric Oven, for Electric Dryer, Washer Hookup, Outdoor Gas Grill Hookup
Green energy
- Energy efficient items: Thermostat
- Energy generation: Solar
Community & HOA
Community
- Features: Shopping, Tennis Court(s), Walk/Jog Trails, Golf, Conservation Area, Highway Access, House of Worship, Marina, Public School
- Security: Security System
- Subdivision: Falmouth Airpark
HOA
- Has HOA: Yes
- HOA fee: $1,650 annually
Location
- Region: East Falmouth
Financial & listing details
- Price per square foot: $363/sqft
- Tax assessed value: $991,300
- Annual tax amount: $6,860
- Date on market: 10/16/2025
- Listing terms: Contract
- Exclusions: Outdoor Speakers, Washer And Dryer
- Road surface type: Paved
Price history
| Date | Event | Price |
|---|---|---|
| 10/5/2023 | Sold | $1,420,000-2.1%$363/sqft |
Source: MLS PIN #73113300 Report a problem | ||
| 8/14/2023 | Contingent | $1,450,000$370/sqft |
Source: MLS PIN #73113300 Report a problem | ||
| 6/12/2023 | Listed for sale | $1,450,000$370/sqft |
Source: MLS PIN #73113300 Report a problem | ||
| 6/5/2023 | Contingent | $1,450,000$370/sqft |
Source: MLS PIN #73113300 Report a problem | ||
| 5/18/2023 | Listed for sale | $1,450,000-2.4%$370/sqft |
Source: MLS PIN #73113300 Report a problem | ||
| 12/2/2022 | Listing removed | $1,485,000$379/sqft |
Source:  CCIMLS #22205284 Report a problem CCIMLS #22205284 Report a problem | ||
| 10/4/2022 | Listed for sale | $1,485,000+103.4%$379/sqft |
Source: CCIMLS #22205284 Report a problem | ||
| 10/24/2018 | Sold | $730,000-5.1%$186/sqft |
Source: CCIMLS #21803824 Report a problem | ||
| 8/28/2018 | Pending sale | $769,000$196/sqft |
Source: Sotheby's International Realty - Falmouth Brokerage #21803824 Report a problem | ||
| 5/29/2018 | Listed for sale | $769,000$196/sqft |
Source: Sotheby's International Realty #21803824 Report a problem | ||
Public tax history
| Year | Property taxes | Tax assessment |
|---|---|---|
| 2025 | $8,047 +2.8% | $1,370,800 +10% |
| 2024 | $7,829 +14.1% | $1,246,600 +25.8% |
| 2023 | $6,860 +2.6% | $991,300 +19.4% |
| 2022 | $6,683 +4.1% | $830,200 +9.9% |
| 2021 | $6,421 +1% | $755,400 +2.1% |
| 2020 | $6,356 +4.7% | $739,900 +4.3% |
| 2019 | $6,072 +2.7% | $709,300 +3.2% |
| 2018 | $5,913 +2.6% | $687,600 +1.8% |
| 2017 | $5,762 +1.9% | $675,500 |
| 2016 | $5,654 +2.2% | $675,500 |
| 2015 | $5,532 +5.4% | $675,500 +4.9% |
| 2014 | $5,249 +1% | $644,100 -0.3% |
| 2013 | $5,195 +1.9% | $646,100 -1.4% |
| 2012 | $5,096 +3.7% | $655,000 -4% |
| 2011 | $4,913 +5.6% | $682,300 -1% |
| 2010 | $4,651 +6.5% | $689,000 -4.1% |
| 2009 | $4,368 +2.7% | $718,400 -4.5% |
| 2008 | $4,252 +13% | $752,600 +5% |
| 2007 | $3,764 +2% | $717,000 +5.5% |
| 2006 | $3,691 +8% | $679,800 +15.9% |
| 2005 | $3,419 -5.1% | $586,500 +23.4% |
| 2004 | $3,601 +7.3% | $475,100 +12.7% |
| 2003 | $3,355 | $421,500 |
Find assessor info on the county website
Neighborhood: East Falmouth
Nearby homes
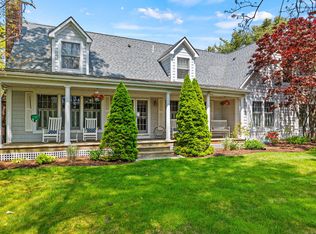
- $1,420,0004 bd5 ba3.9k sqft23 Glory Ln E, East Falmouth, MA 02536Sold
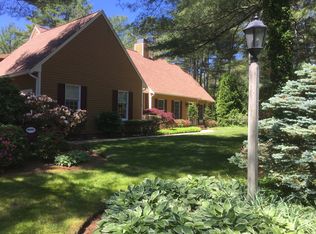
- $956,2003 bd3 ba2.2k sqft19 Glory Ln, East Falmouth, MA 02536Off Market
- $1,242,6001 bd2 ba2.2k sqft22 Glory Ln, East Falmouth, MA 02536Off Market
- $1,700,3003 bd4 ba3.1k sqft24 Wiley Post Ln, East Falmouth, MA 02536Off Market
- $1,393,6002 bd2 ba2.8k sqft20 Glory Ln, East Falmouth, MA 02536Off Market
- $15,600-- bd-- ba-- sqftRickenbacker Rd, Falmouth, MA 02540Off Market
- $7,000-- bd-- ba-- sqftRickenbacker Rd, Falmouth, MA 02540Off Market
- $5,600-- bd-- ba-- sqftRickenbacker Rd, Falmouth, MA 02540Off Market
Nearby schools
GreatSchools rating
- 6/10East Falmouth Elementary SchoolGrades: PK-4Distance: 1.4 mi
- 5/10Lawrence SchoolGrades: 7-8Distance: 4.6 mi
- 6/10Falmouth High SchoolGrades: 9-12Distance: 3.5 mi
Get a cash offer in 3 minutes
Find out how much your home could sell for in as little as 3 minutes with a no-obligation cash offer.
Estimated market value
$1,633,900
Get a cash offer in 3 minutes
Find out how much your home could sell for in as little as 3 minutes with a no-obligation cash offer.
Estimated market value
$1,633,900
Nearby cities
Nearby neighborhoods
Nearby zip codes
Other Falmouth Topics
